
The real business problem behind the decision
Imagine a growing manufacturing company on the outskirts of Pune planning a new 20,000 sq ft production shed to meet a big export order. The owner is under pressure from the buyer’s deadline, the bank’s EMI schedule and rising material prices. The contractor offers two options: a fast, factory-fabricated steel solution and a slower, conventional site-built concrete structure. Both can do the job structurally, but the wrong choice could lock the business into higher costs for decades through interest, delays and maintenance. This is the real-world context in which Indian businesses are now comparing building systems today, especially in industrial and logistics corridors across the country. In such scenarios, the core question is not just “What is cheaper per square foot?” but “Which system brings my total cost down while keeping my business flexible and future‑ready?” That is exactly where the PEB vs RCC debate becomes critical for Indian entrepreneurs, plant heads and project managers.
What do we mean by PEB vs RCC in India?
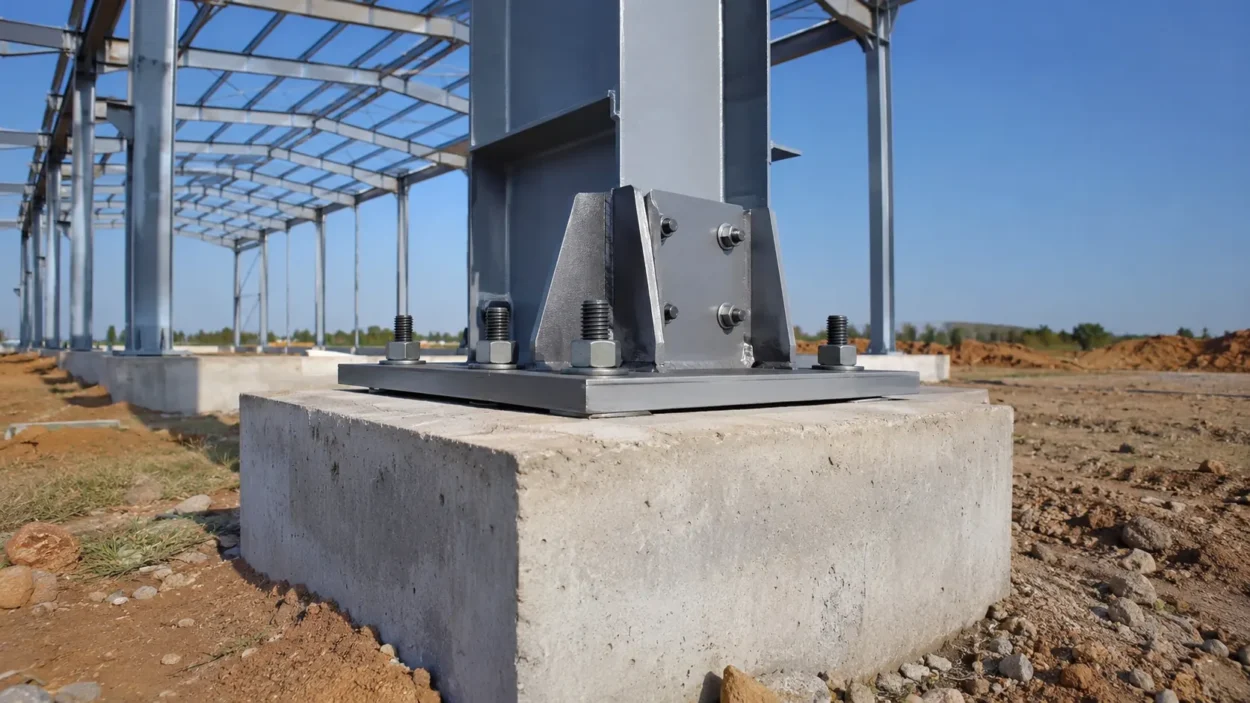
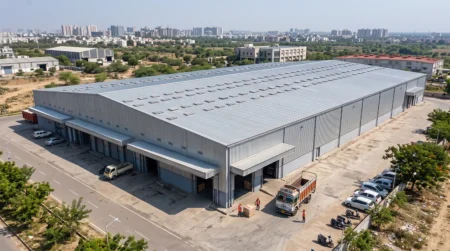
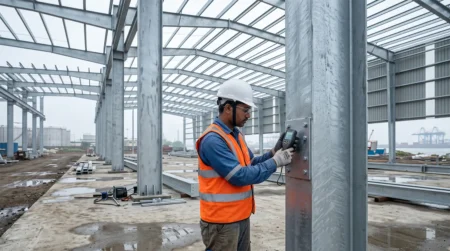
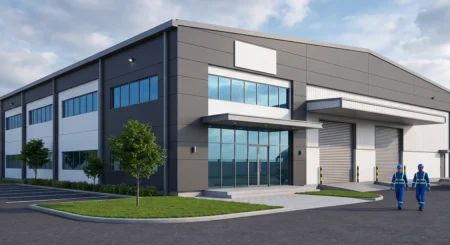
In India, PEB vs RCC usually refers to comparing a pre‑engineered steel building (PEB) system with a conventional reinforced cement concrete (RCC) frame for structures like factories, warehouses, logistics hubs, cold stores and workshops. A pre‑engineered building uses factory-made steel columns, rafters, purlins and roof/wall sheeting designed as an integrated system, then bolted together on site. RCC construction, on the other hand, relies on casting concrete columns, beams and slabs on site with steel reinforcement, shuttering, curing and multiple trades working in sequence.
Metal Tree and other leading PEB manufacturers in India design these steel systems using advanced software so that every member is optimised for the exact load, span and wind or seismic conditions of the project. As a result, PEB structures are lighter, faster to erect and easier to expand, while conventional RCC buildings bring mass, rigidity and familiarity for civil contractors, especially in multi‑storey and residential contexts.
Cost per square foot: headline numbers you should know
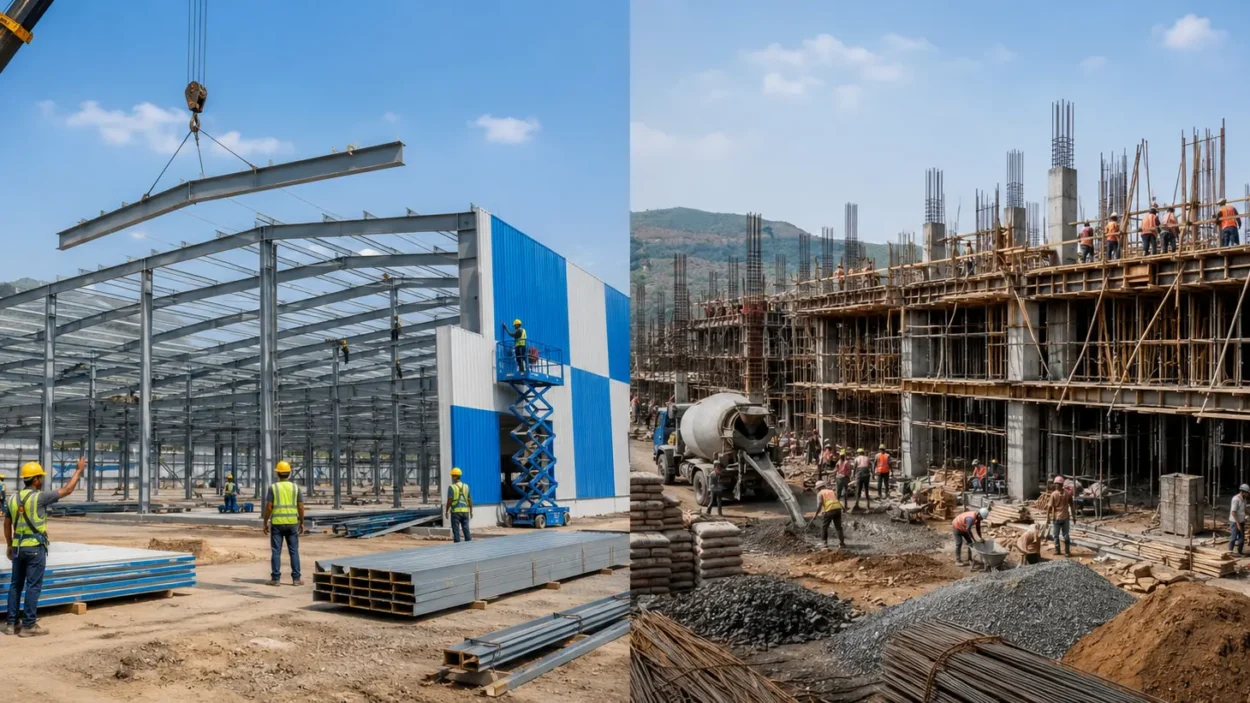
For industrial sheds and warehouses, Indian industry benchmarks now clearly show how PEB vs RCC stacks up on basic cost per square foot. Multiple recent sources indicate:
- Typical PEB / steel industrial shed: around ₹900–₹1,500 per sq ft on a turnkey basis, depending on span, height, cladding, insulation and project location.
- Comparable RCC industrial shed: often ₹1,400–₹2,200 per sq ft, because of heavier sections, more concrete, labour‑intensive shuttering and longer site overheads.
This means the PEB vs RCC cost gap can easily be 25–40% in favour of PEB for single‑storey industrial projects, especially at larger spans. Moreover, some Indian analyses show that material cost alone for PEB can be ₹800–₹1,100 per sq ft versus ₹1,200–₹1,800 for conventional RCC in similar use cases. However, the real power of PEB vs RCC is not only in the rate per sq ft but in how that lower cost interacts with time, financing, and future expansion.
How PEB cuts construction time and unlocks financial savings
One of the strongest arguments in the PEB vs RCC discussion is speed. PEB components are manufactured in a controlled factory environment while the site is being prepared, and then assembled rapidly with bolted connections once foundations are ready. Traditional RCC must be cast, cured and built in multiple cycles, which makes projects heavily dependent on weather, site labour and sequencing.
Industry data in India shows that PEB projects can be roughly 50% faster than conventional RCC construction for similar industrial sheds. In some cases, a 10,000 sq ft PEB shed can be operational in about 2.5–3 months, whereas an RCC shed of the same size may take 6–9 months or more. Several PEB case studies also talk about 30–50% shorter timelines compared to brick‑and‑mortar structures.
When you view PEB vs RCC through a finance lens, this speed advantage means:
- Interest on construction loans is paid for fewer months.
- Operations and production start earlier, so revenue begins sooner.
- Overheads like rent for temporary facilities, storage or outsourcing drop faster.
For a growing factory or logistics firm, starting operations three to six months earlier can itself offset a large part of the upfront structural cost, tilting the PEB vs RCC equation clearly towards PEB in many industrial projects.
Foundations, weight and hidden structural savings
Another area where PEB vs RCC diverges sharply is the load on foundations. Steel PEB structures are significantly lighter than conventional RCC frames of similar span and capacity. Because of this, they impose less load on soil and can often use simpler, shallower or fewer foundations, especially on moderate bearing capacity ground.
Some Indian cost comparisons suggest that foundation costs for PEB can be 25–35% lower than for equivalent RCC structures of the same footprint. In a large warehouse or industrial shed, those savings on concrete, excavation and reinforcement quickly add up to lakhs of rupees.
In the PEB vs RCC debate, this lighter‑foundation advantage becomes even more important on difficult sites—such as areas with black cotton soil, high water table, or locations that require deep foundations for heavy RCC frames. A lighter steel superstructure not only reduces upfront cost but also simplifies execution on challenging ground.
Material optimisation, wastage and labour costs
On a typical RCC site, materials like cement, sand, aggregates, steel and shuttering are brought in bulk, handled manually and often exposed to weather and handling losses. This leads to wastage and quality variation that ultimately shows up as extra cost or rework. By contrast, PEB systems are designed on software specifically to minimise steel tonnage without sacrificing strength, and components are cut, drilled and finished in factories to precise dimensions.
Because of this, PEB vs RCC comparisons consistently show:
- Lower material wastage for PEB, due to factory optimisation and off‑cuts being reused internally.
- Lower on‑site labour requirements (mostly erection teams using cranes and high‑strength bolts) compared to the large civil workforce needed for RCC casting, shuttering, masonry and finishing.
- Better quality control, since critical fabrication happens in a controlled environment rather than an open job site.
Combined, these factors explain why PEB solutions are frequently 20–30% cheaper overall than conventional RCC for industrial uses, even when base steel prices are volatile.
Lifecycle cost, maintenance and durability
Short‑term cost is one part of the PEB vs RCC story; long‑term lifecycle cost is another. Well‑designed PEBs use high‑tensile structural steel with proper corrosion protection, along with quality roof and wall systems (such as colour‑coated sheets or insulated sandwich panels). This gives a building life of around 25–50 years with standard maintenance regimes according to several Indian sources.
RCC structures can last longer in theory, but in real Indian conditions they often suffer from cracking, water seepage, spalling and corrosion of reinforcement if detailing and maintenance are not carefully managed. Over time, this leads to:
- More frequent repairs and patchwork.
- Higher costs for waterproofing, re‑plastering and structural rehabilitation.
- Downtime while repairs are underway, especially in production facilities.
In many PEB vs RCC case studies for industrial sheds, the lower maintenance and better weather resistance of steel PEB envelopes—especially when combined with insulated panels—translate into noticeably lower operating costs over 10–20 years.
Flexibility, expansion and future‑proofing your investment
Business needs change. A factory may need to extend its bay, a 3PL may require more racking height, or a cold storage operator may want to add a new chamber. This is where PEB vs RCC comparisons go beyond just structural cost and look at flexibility.
PEB systems are inherently modular. Future expansion can be built into the original design simply by allowing for additional bays, detachable end‑walls or higher columns in specific zones. In many projects, it is possible to extend the building length or add mezzanine floors later with minimal disruption. On the RCC side, modifying or extending an existing frame is often complex, slow and expensive, sometimes requiring demolition of portions of the old structure.
This flexibility is one major reason why PEB vs RCC decisions in India usually favour PEB for:
- Warehouses and logistics hubs.
- Factory sheds and process plants.
- Workshops, service centres and showrooms with large clear spans.
For long‑term, high‑rise offices, residential towers or very heavy machine foundations, RCC still has its place. But for typical single‑storey industrial projects, PEB vs RCC is increasingly a question of how fast and flexible you want your money to work, not just how “solid” the building looks.
Energy efficiency, insulation and operating cost
Another important angle in PEB vs RCC is energy performance. Many modern PEB envelopes use insulated sandwich panels or specialised roof systems that cut heat gain, improve indoor comfort and reduce load on cooling systems. This is particularly important for segments like cold storage, food processing, FMCG warehouses and pharma, where temperature control is critical.
Traditional RCC sheds with asbestos or plain metal roofing often get extremely hot in Indian summers, leading to high energy bills and lower worker comfort. When project owners compare PEB vs RCC thoughtfully, they realise that spending slightly more on a better roof or insulated panels in a PEB structure can significantly reduce energy costs and improve productivity over the building’s life. In Metal Tree’s own PEB warehouses and factory buildings, energy‑efficient designs with insulated panels, natural lighting and ventilation are standard features that help Indian businesses cut their operational expenses in addition to construction savings.
When might RCC still make more financial sense?
To keep the PEB vs RCC discussion balanced, there are situations where RCC may still be financially appropriate:
- Multi‑storey buildings above a certain height, especially in commercial or residential use, where RCC slabs and beams are familiar and economical for developers.
- Projects where land is extremely constrained and vertical development, not long spans, is the priority.
- Very heavy industrial applications where machine foundations dominate the structural design and RCC mass is essential.
Even in these cases, hybrid solutions sometimes blend PEB vs RCC advantages—for example, RCC foundations and plinth with a PEB superstructure for the shed above. Metal Tree’s engineering team often supports clients in evaluating these mixed approaches to get the best cost‑performance balance for Indian conditions.
How Metal Tree helps you win the PEB vs RCC cost battle
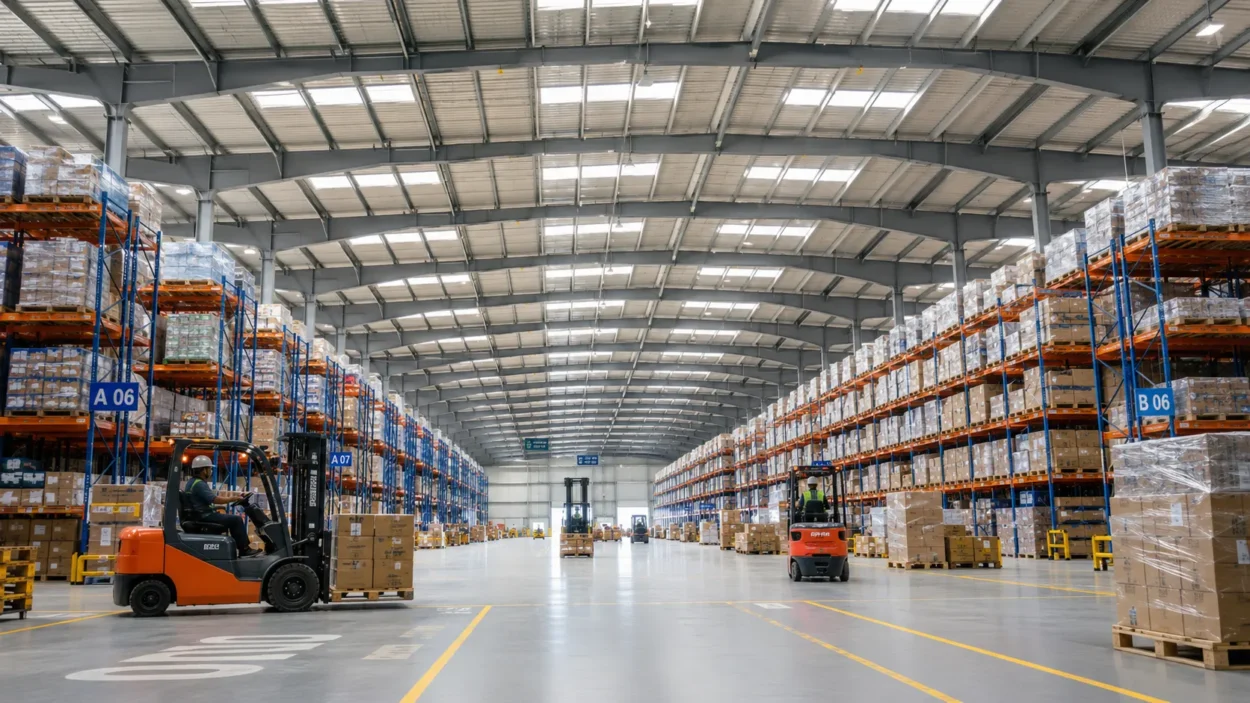
As a specialised PEB manufacturer in India, Metal Tree focuses on maximising the cost advantage of PEB vs RCC through smart design, engineering and execution. By handling design, detailing, fabrication and erection under one roof, Metal Tree minimises coordination delays and cost overruns that often plague conventional construction.
For industrial warehouses, factory buildings and infrastructure projects, Metal Tree’s PEB solutions are designed to:
- Optimise steel tonnage without compromising safety.
- Use efficient bay spacings and clear spans to suit racking, process lines and material handling.
- Incorporate insulated panels, natural lighting and ventilation for lower operating costs.
- Allow for phased expansion so owners can invest in stages as the business grows.
If you are evaluating PEB vs RCC for your next industrial or commercial project in India, engaging with a dedicated PEB specialist early can save both time and money by aligning structural design with your business plan from day one.
FAQs on PEB vs RCC cost in India
For single‑storey industrial sheds, warehouses and logistics buildings, PEB is usually 25–40% more cost‑efficient than RCC when you include structure, foundations and construction time. However, for multi‑storey residential or commercial projects, RCC may still have a lower upfront structural cost than a pure steel frame.
PEB projects are often completed in half the time of comparable RCC structures because fabrication happens in factories while the site is being prepared. As a rough guide, a 10,000 sq ft PEB shed might be ready in 2.5–3 months, while an RCC shed of similar size can take 6–9 months.
Modern PEB systems use high‑grade structural steel, corrosion‑resistant coatings and quality cladding, giving them a service life of 25–50 years with basic maintenance. They also perform very well in seismic zones and high‑wind regions when designed to Indian and international codes.
Yes. One of the big advantages in the PEB vs RCC comparison is flexibility. PEB buildings are modular and can usually be extended in length, get new bays or even support mezzanine floors with relatively little disruption. RCC structures are much harder and costlier to modify once built, especially if major structural members need to be altered.
RCC is typically preferable for high‑rise apartments, complex commercial towers, basements and very heavy machine foundations where mass and stiffness are critical. In many other industrial and warehousing projects, a carefully engineered PEB solution from a specialist like Metal Tree offers stronger financial and operational advantages in the PEB vs RCC decision.