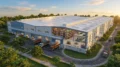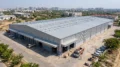
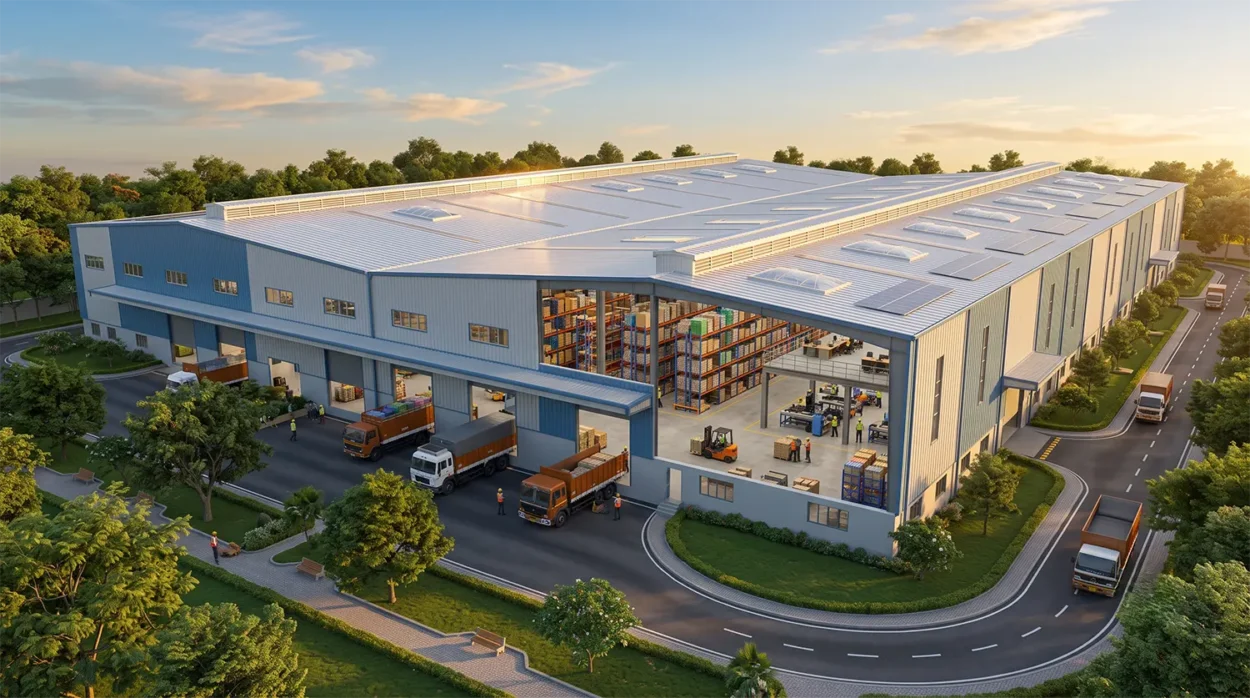
India’s pre-engineered buildings market crossed USD 2.3 billion in 2025 and is on track to grow at a 12.38% CAGR through 2034. Warehousing and industrial manufacturing already account for close to half of that demand.
That growth isn’t just about speed of construction anymore. Rising power tariffs and corporate ESG targets mean the layout and envelope of a warehouse now matter as much as how fast it goes up. A poorly planned shed wastes floor area for its whole life. A poorly insulated roof bleeds cooling costs every single day it’s in use.
This guide walks through the design decisions that separate an average industrial shed from a warehouse that pays for itself faster – from clear-span planning to roof reflectance, and how to brief a PEB warehouse manufacturer so nothing gets missed.
Key Takeaways
- India’s PEB market is growing at 12.38% CAGR (2026–2034), with industrial and warehouse buildings as the leading segment.
- Cool, reflective roofing can cut peak cooling load by 15–25% in high-heat-load buildings like warehouses.
- LED retrofits paired with daylight harvesting typically cut warehouse lighting energy use by 54–70%.
- Clear-span steel framing and mezzanine decks are the two levers with the biggest impact on usable floor area per rupee spent.
What Makes a PEB Warehouse Different From a Conventional Industrial Shed?
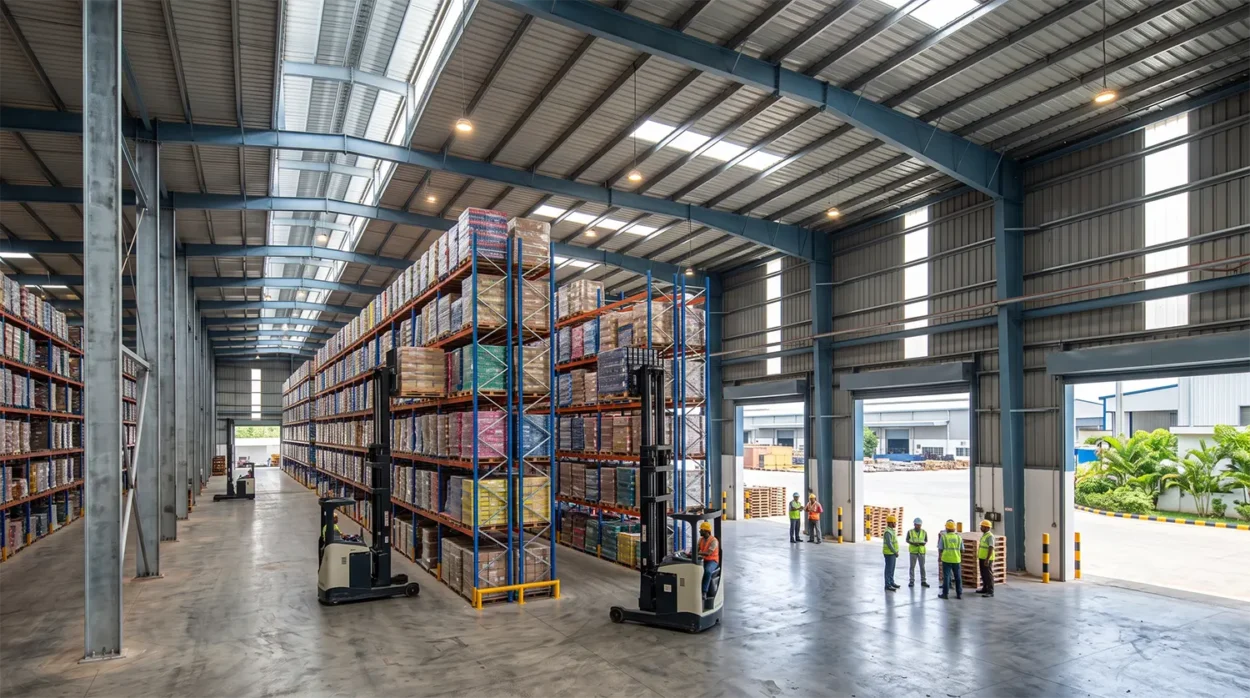
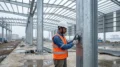
A pre-engineered building starts life as a factory-fabricated kit, not a site-built structure. Primary steel frames, purlins, girts, and cladding panels are engineered to fit together and shipped ready for on-site bolting.
That single shift changes the design conversation. Conventional RCC or built-up steel sheds are drawn column by column, and the layout often follows what a contractor finds easiest to build. A PEB warehouse manufacturer works the other way: the building is designed around your operations first – aisle widths, dock spacing, rack heights – and the steel frame is engineered to fit that plan.
The knock-on effect is durability without the excess. India’s PEB steel structure segment is growing at roughly 13.1% CAGR through 2034, faster than the market overall, precisely because steel’s strength-to-weight ratio lets designers hit large spans without oversized members. Less steel per square metre, when engineered correctly, still meets the same load and safety requirements.
Is a PEB automatically cheaper than a conventional shed? Not always – it depends on span, soil conditions, and finish level. What it reliably delivers is a shorter build cycle and a structure whose column grid was chosen for your racking, not the other way around.
How Do You Maximize Usable Space in a PEB Warehouse Design?
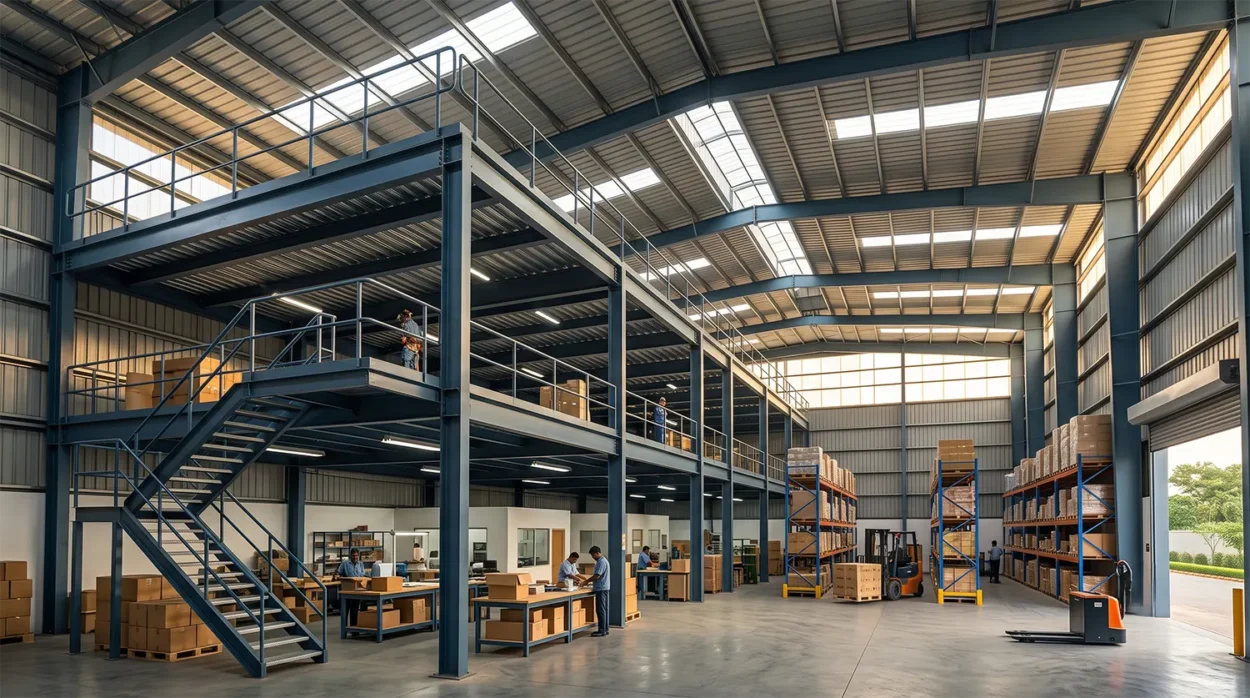
Start with the column grid, not the elevation. Every internal column you remove from a floor plan is racking space, forklift turning radius, or dock apron you get back.
Push the clear span as far as the budget allows. Standard PEB frames comfortably clear-span 30–60 metres without interior columns, compared with the 6–9 metre bays typical of RCC construction. Wider bays mean fewer obstructions between racks and straighter forklift travel paths, which shows up directly in pick times.
Raise the eave height instead of the footprint. Adding 1–1.5 metres of clear height often costs far less per square metre of usable volume than acquiring more land, especially with racking systems now routinely stacking to 10–12 metres in organized warehousing hubs.
Add a mezzanine before you add a building. A steel mezzanine deck over office, packing, or light-assembly zones can recover 20–30% more usable area within the same footprint, and PEB frames are typically pre-designed to carry that additional load if it’s specified at the outline stage – retrofitting a mezzanine later is always more expensive.
Plan bay spacing around your racking module, not a round number. Matching primary bay spacing to pallet or rack bay widths avoids wasted aisle space at every column line – a detail that’s easy to fix on paper and expensive to fix in steel. Rhetorical question worth asking early: would this layout still work if throughput doubled? Building in bay spacing that supports a future mezzanine, an extra dock, or an additional bay of racking costs little at design stage and a great deal after the slab is poured.
Which Design Choices Cut Energy Costs the Most in a PEB Warehouse?
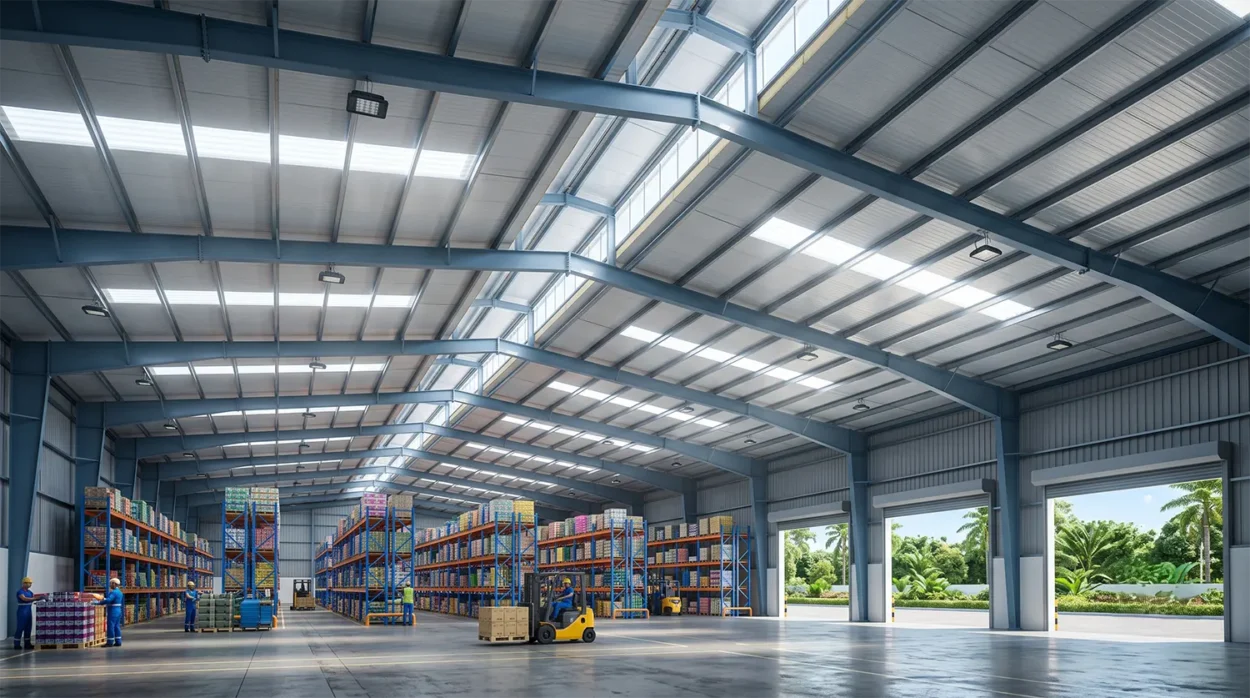
Roof and roof-adjacent decisions do most of the heavy lifting, because a warehouse roof is by far its largest exposed surface.
Reflective, insulated roofing. Research compiled from Lawrence Berkeley and Oak Ridge National Laboratories shows cool roofs deliver a 15–25% reduction in peak cooling load for high-heat-load buildings such as warehouses and retail. Pairing a reflective top coat with an insulated sandwich panel – rather than a single reflective sheet alone – is what actually holds that saving through the hottest part of the day, since insulation slows heat transfer even after the sun has done its work on the surface.
Skylights with daylight harvesting, not skylights alone. Natural light without controls just adds solar heat gain back in. Facilities that pair skylights or perimeter glazing with photosensor-dimmed LED fixtures see an additional 20–40% lighting energy saving during daylight hours on top of the LED conversion itself
LED high-bay fixtures as the baseline, not the upgrade. Warehouse and distribution facilities that move from metal halide or fluorescent to LED typically cut lighting energy use by 54–70%Specifying LED at the design stage – with occupancy sensors in low-traffic aisles – avoids paying for a retrofit twice.
Natural or forced ventilation to cut mechanical cooling load. Ridge ventilators and turbo air extractors sized into the roof design reduce reliance on exhaust fans and, in non-conditioned warehouses, can meaningfully lower indoor temperatures without any electricity draw at all.Orientation and wall insulation. Long elevations facing east-west take on more solar load through the day. Where site constraints allow a choice, orienting the ridge line to limit east-west wall exposure – combined with insulated wall panels on the sun-facing side – reduces the cooling burden before any mechanical system even switches on.
What Does Energy-Efficient PEB Construction Actually Cost – and Save?
The honest answer is that efficient design carries a modest premium upfront and pays it back through the operating life of the building, not the first invoice.
Insulated sandwich panels and reflective coatings cost more than plain profiled sheeting per square metre. LED high-bay fixtures with sensors cost more than basic fittings. Where the payback shows up is on the electricity bill: real-world LED retrofit case studies report payback periods of roughly one to three years even before factoring in reduced HVAC load and lower maintenance from longer fixture life.
Cooling savings compound the case further. A reflective, insulated roof reducing peak cooling load by even 15% on a large warehouse translates into a meaningful annual HVAC bill reduction for the life of the roof – typically 20-plus years for a well-specified metal roofing system. The practical takeaway: request energy-efficient specifications as line items in your PEB quotation, not as an “optional extra” discussed after the steel order is placed. It’s far cheaper to specify insulation and lighting class upfront than to retrofit either once cladding is installed.
How Do You Choose the Right PEB Warehouse Manufacturer?
Not every PEB warehouse manufacturer designs to the same standard, and the differences aren’t always visible in a quotation until the building is already up.
Ask for the structural design basis – wind load, seismic zone, and live load assumptions used for your site, not just a generic spec sheet. Ask whether mezzanine, crane gantry, or future expansion bays were considered at the design stage, since these are far cheaper to plan for than to add later. Ask what insulation and roofing options are offered as standard versus optional, and get the energy-efficiency features priced separately so you can compare like-for-like.
A manufacturer who walks through clear-span options, bay spacing against your racking plan, and roofing/insulation trade-offs before quoting a price is usually the one who has actually engineered the building around your operation – which is the entire point of choosing PEB construction in the first place. At Metal Tree, this is the starting conversation on every industrial shed design brief: operations first, steel second, energy performance built in rather than bolted on.
Frequently Asked Questions
Clear-span PEB framing removes most interior columns that a conventional 6–9 metre RCC bay grid requires, which can recover 10–15% of floor area previously lost to column footprints and reduced rack efficiency, based on typical clear-span comparisons used across the industry.
Yes, in most cases. Reflective, insulated roofing cuts peak cooling load by 15–25% in high-heat-load buildings like warehouses, according to research compiled by Lawrence Berkeley and Oak Ridge National Laboratories, and the panel typically outlasts a plain sheet-and-coating combination.
Design the primary frame to carry a mezzanine load from day one, even if you don’t build the deck immediately. Retrofitting a mezzanine into a frame not designed for it usually means reinforcing columns after the building is standing, which costs far more than specifying it upfront.
An LED high-bay retrofit with occupancy sensors, since it typically cuts lighting energy use by 54 –70% and pays back within one to three years independent of any roofing or structural work.
It depends on span, site conditions, and finish specification, but PEB’s main financial advantage is speed and material efficiency – factory fabrication reduces on-site labour and waste, and India’s steel-structure PEB segment is growing at roughly 13.1% CAGR through 2034 partly because of that cost efficiency at scale.
Get Your PEB Warehouse Designed Right the First Time
Space and energy performance aren’t separate decisions – they come out of the same set of drawings. Talk to Metal Tree’s design team before finalizing your column grid or roofing spec, and get both worked out together instead of retrofitting one after the other.
Contact Metal Tree for a PEB design consultation.