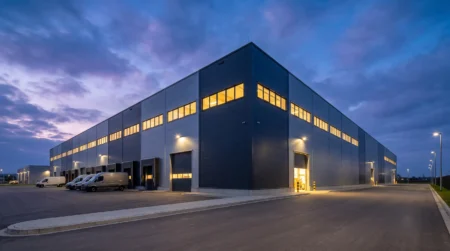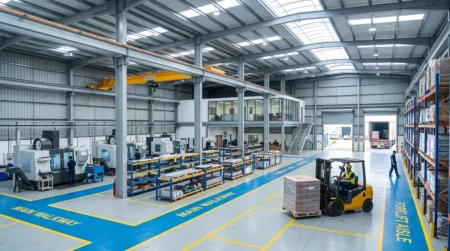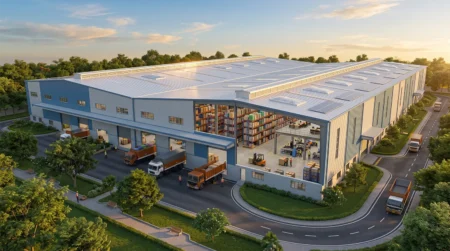
Pre-engineered buildings (PEBs) are renowned for their rapid installation, structural efficiency, and large clear spans. However, the integrity of these high-tensile steel structures relies entirely on the sub-structure beneath them. Unlike conventional concrete structures, where the sheer mass of the building dictates foundation sizing, a steel building is exceptionally light. This fundamental difference means PEB foundation design is frequently governed by uplift forces and lateral loads rather than basic downward gravity loads.
For industrial project owners, EPC contractors, and architects, treating the foundation as an afterthought or relying on generic estimates is a critical risk. The foundation system must be meticulously engineered to anchor the steel superstructure to the earth, resisting dynamic forces while managing soil settlement.
Here is a comprehensive breakdown of the factors that determine foundation requirements for PEB buildings and why project-specific engineering is non-negotiable.
Core Factors Influencing PEB Foundation Design
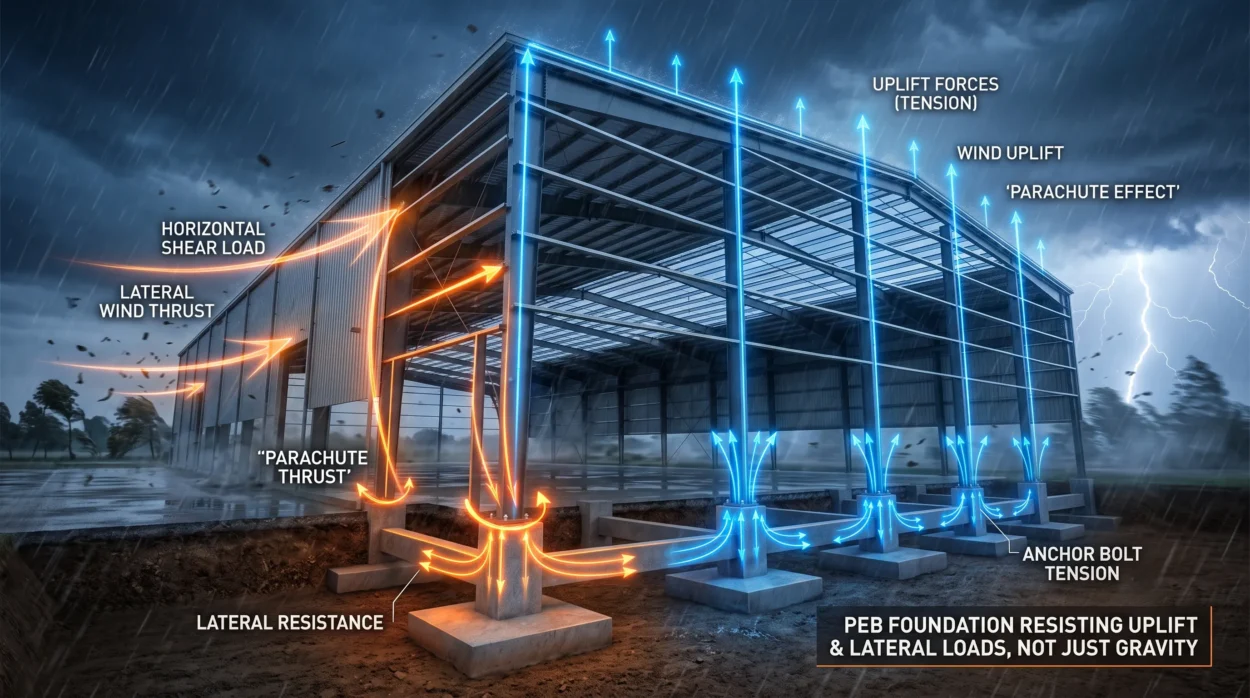
Foundation requirements are never standard. They are heavily influenced by a combination of environmental, structural, and geotechnical variables.
1. Geotechnical Investigation and Soil Conditions
The Safe Bearing Capacity (SBC) of the soil is the absolute baseline for any foundation. A mandatory geotechnical soil test determines:
- SBC (Safe Bearing Capacity): How much load the soil can support per square meter. Low SBC soils require wider footings or deep foundations (like piles).
- Water Table Level: High water tables can cause hydrostatic uplift on the foundation and weaken soil bearing capacity, requiring specialized drainage and deeper excavation.
- Soil Composition: Expansive soils (like black cotton soil) shrink and swell with moisture, requiring isolated footings to be tied together with sturdy plinth beams to prevent differential settlement.
2. Building Geometry and Bay Arrangement
The physical dimensions of the PEB drastically alter foundation loads:
- Building Height: Taller buildings catch more wind, exponentially increasing lateral thrust and overturning moments on the foundation.
- Clear Span (Width): Wider buildings without internal support columns result in massive structural loads being transferred solely to the perimeter columns, requiring highly robust exterior footings.
- Bay Spacing: The distance between columns (bay spacing) dictates the load each column supports. Increasing bay spacing reduces the total number of foundations but significantly increases the size and depth of each individual footing.
3. Structural Loads and Column Reactions
The foundation must safely dissipate multiple load cases provided by the PEB structural engineer:
- Dead and Live Loads: The fixed weight of the steel, roof sheeting, and live loads like maintenance personnel or dust accumulation.
- Wind Loads: The primary driver for steel building foundation design in many regions. High wind speeds generate massive horizontal shear and vertical uplift.
- Seismic Considerations: In earthquake-prone zones, the foundation must resist base shear forces generated by ground acceleration.
4. Crane Loads and Mezzanine Floors
Industrial facilities often require internal heavy lifting or multi-level storage, which radically changes foundation engineering:
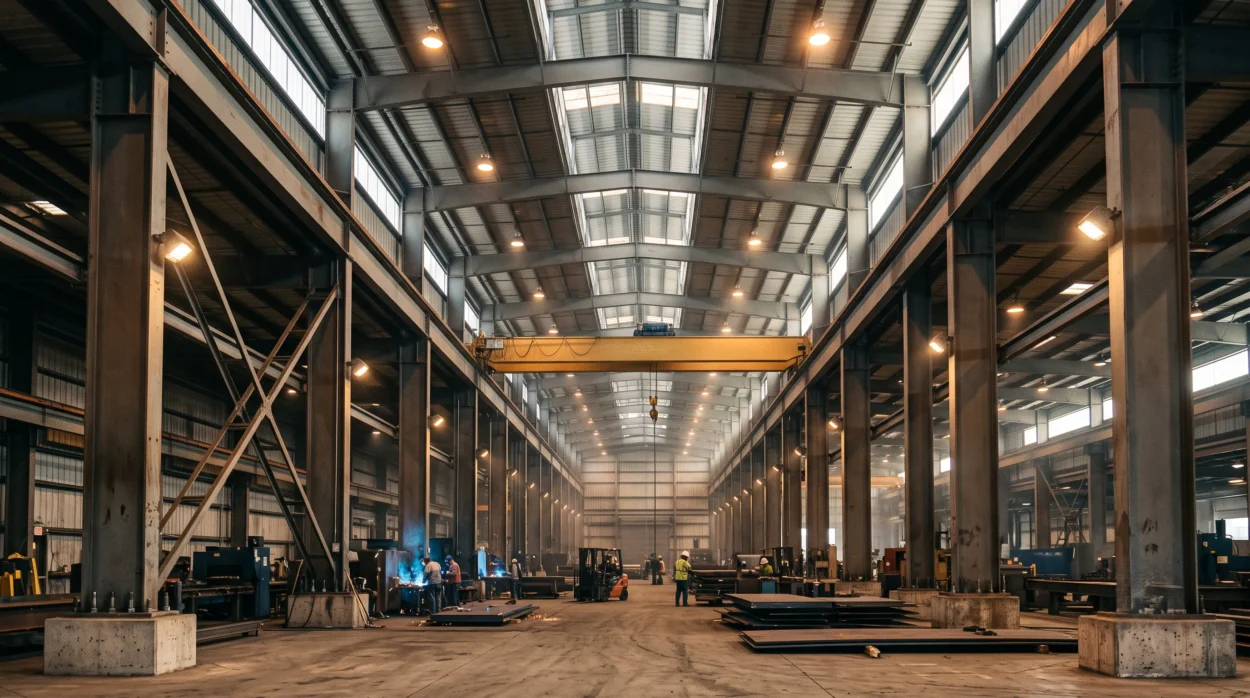
- EOT Cranes: Overhead cranes introduce severe point loads, dynamic impact factors, and cyclic longitudinal/surge forces when braking or lifting. Foundations supporting crane columns must be heavily reinforced to prevent differential settlement, which could derail the crane.
- Mezzanine Floors: Adding a steel mezzanine introduces localized gravity loads that can double or triple the downward force on specific interior columns, requiring larger isolated footings in those zones.
5. Base Connections: Pinned vs. Fixed
The type of column base connection specified by the PEB designer dictates the type of foundation required:
- Pinned Bases (Hinged): Common in standard PEBs. They transfer vertical loads and horizontal shear to the foundation but allow the column to rotate slightly, meaning they transfer zero bending moment. The foundation requires sufficient mass to prevent sliding and uplift.
Fixed Bases: Used in tall buildings or structures with heavy cranes. They restrict rotation, transferring heavy bending moments directly into the foundation. This requires much larger, heavily reinforced concrete footings to resist overturning.
Why Building Area Alone Cannot Dictate Foundation Design
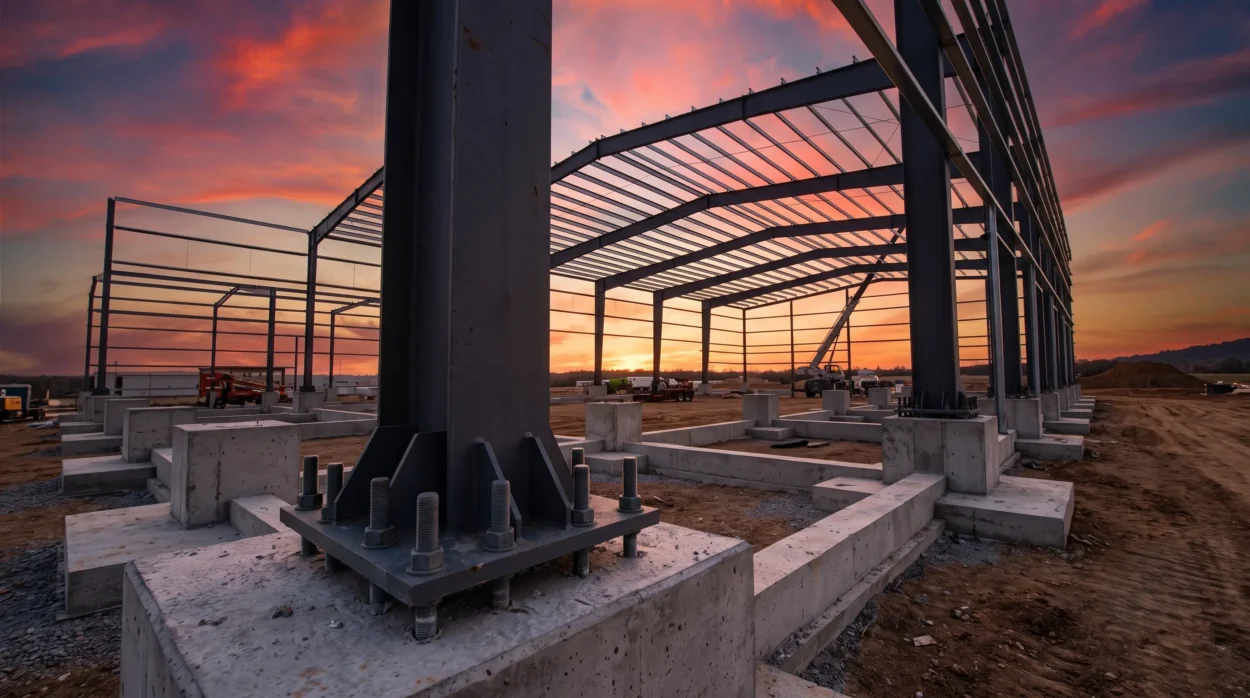
A common misstep among new factory developers is requesting foundation estimates based strictly on the square footage of the building.
A 50,000 sq. ft. storage warehouse and a 50,000 sq. ft. heavy manufacturing plant have entirely different sub-structure needs. The manufacturing plant might feature a 15-meter eave height, two 20-ton EOT cranes, and sit on poor soil, requiring massive pile foundations. The warehouse might be 6 meters tall, have no cranes, and sit on hard rock, requiring minimal isolated footings. Basing budgets or designs on area (“rules of thumb”) leads to either dangerous under-design resulting in structural failure, or costly over-design that wastes concrete and steel. Consult with Metal Tree’s engineering team to generate accurate, load-specific foundation parameters based on actual column reactions.
The PEB Foundation Design Process
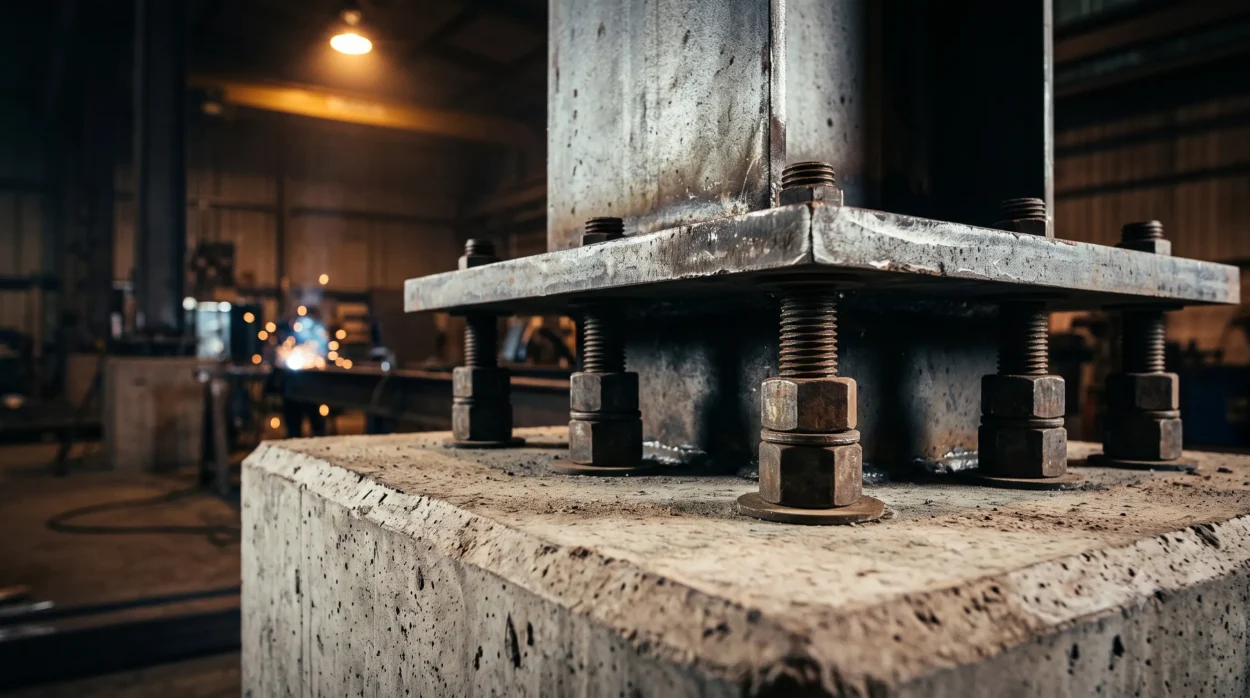
A successful, technically sound foundation execution follows a strict chronological sequence:
- Geotechnical Report: The client conducts soil testing at the specific plot to determine SBC, water table, and chemical properties of the soil.
- Architectural Freezing: The building footprint, height, bay spacing, door locations, and internal crane requirements are finalized.
- PEB Structural Design: The PEB manufacturer designs the superstructure and generates a “Column Reaction File.”
- Foundation Engineering: A civil/structural engineer takes the column reactions and the soil report to design the footings, pedestals, tie beams, and slab-on-grade.
- Anchor Bolt Plan Release: The PEB manufacturer issues the anchor bolt setting plan, detailing the precise diameter, embedment length, projection, and center-to-center spacing of the bolts.
- Site Execution & Casting: The civil contractor casts the foundation, using rigid templates to hold the PEB anchor bolts exactly in place while the concrete cures.
Required Information Before Foundation Engineering
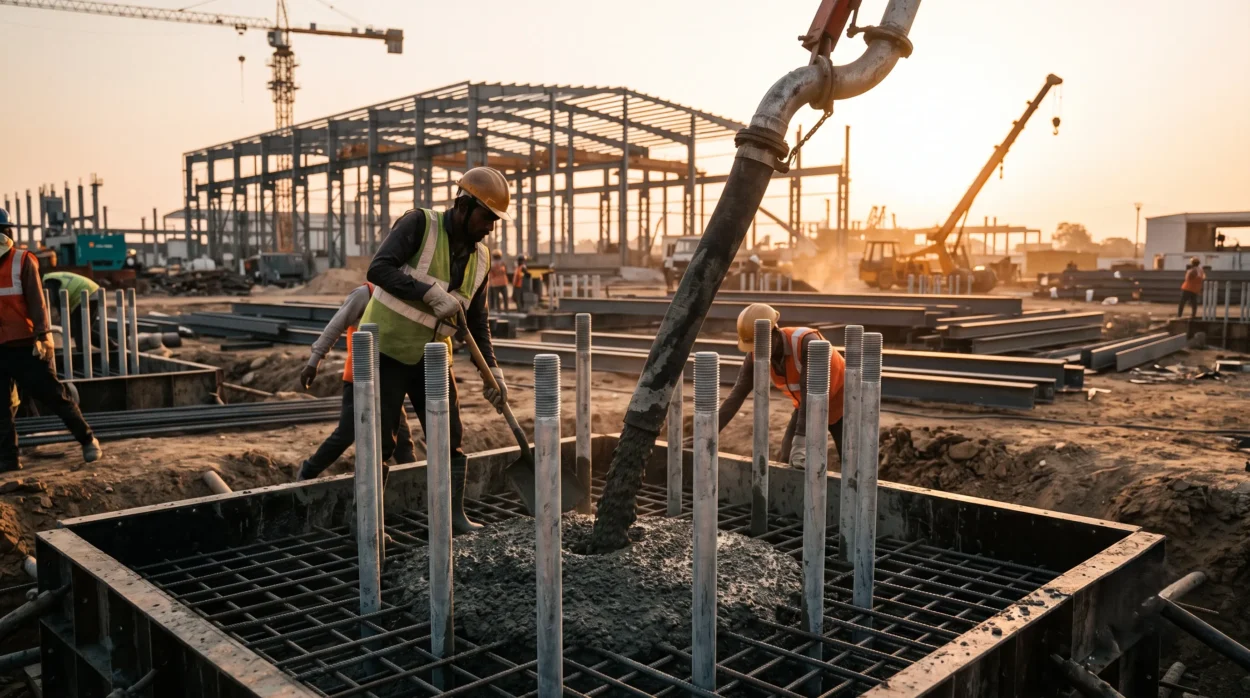
To begin designing an industrial building foundation, the civil structural engineer requires the following finalized data:
- Comprehensive Geotechnical Investigation Report (Soil Test).
- Finalized PEB Column Reaction file (unfactored or factored, clearly stated).
- PEB Anchor Bolt Setting Plan (bolt diameter, grade, embedment depth, projection).
- Base plate dimensions and column orientations.
- Local site topography and required finished floor elevation (FFL) relative to the road/drainage network.
- Details of underground utilities, trenches, or pits near the column footings.
Common Foundation-Related Mistakes in Industrial Projects
- Bypassing the Soil Test: Assuming soil conditions based on neighboring plots can lead to catastrophic differential settlement.
- Anchor Bolt Misalignment: Pouring concrete without rigid bolt templates. Even a 10mm deviation in anchor bolt placement means the rigid steel column base plate will not fit, requiring expensive, structurally compromising site modifications.
- Ignoring Tie Beams: Failing to connect isolated footings with plinth/tie beams in seismic zones or expansive soils, allowing independent footing movement.
- Premature Backfilling: Erecting heavy steel columns on green (uncured) concrete or improperly compacted backfill.
- Neglecting Drainage: Allowing roof runoff or site surface water to pool around column bases, which can degrade soil bearing capacity and corrode anchor bolts.
FAQs on Foundation Requirements for PEB Buildings
There is no universal “best.” The choice depends entirely on soil SBC and column loads. Isolated RCC pad footings with pedestals are the most common and economical for standard soils. Poor soils may require raft foundations, pile foundations, or soil stabilization techniques.
Typically, the PEB manufacturer is responsible for designing the steel superstructure and providing the column reactions and anchor bolt details. The client’s civil or structural engineer is responsible for designing the concrete foundation using those reactions and the site-specific soil report. Metal Tree’s project management team frequently coordinates between these disciplines to ensure seamless integration.
Because steel buildings generate massive uplift and moment forces, the bolts must be embedded deeply into the concrete pedestal (often with hooked or headed ends) to ensure the tension force is transferred deep into the concrete mass without pulling out or causing concrete breakout.
No. PEB main columns require dedicated structural footings (isolated or piles). The floor slab (slab-on-grade) is designed separately to handle the internal operational loads (racks, forklifts, machinery) and is usually structurally isolated from the main column pedestals to prevent cracking during differential movement.
The foundation is the permanent root system of your industrial facility. By respecting the engineering process, prioritizing accurate soil data, and ensuring tight coordination between the steel supplier and civil contractor, you guarantee a safe, durable, and high-performing facility. For tailored advice on integrating your next project’s superstructure with its foundation, explore Metal Tree’s comprehensive PEB solutions.