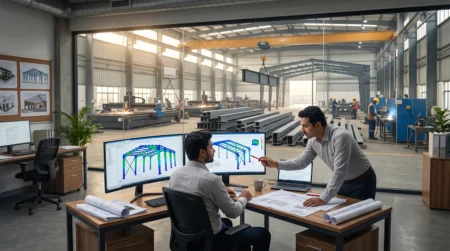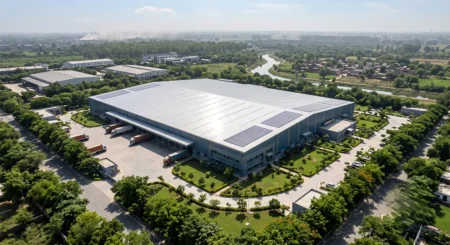
The Indian logistics and industrial sector is expanding rapidly, driving a massive demand for efficient, scalable, and durable storage facilities. For most modern industrial developers and logistics companies, the Pre-Engineered Building (PEB) has become the gold standard. However, successful warehouse construction isn’t just about assembling steel frames; it requires meticulous upfront planning.
A well-executed PEB warehouse design optimizes operational flow, minimizes construction costs, and ensures long-term structural integrity. Whether you are an EPC contractor, a logistics provider, or a business owner investing in a new distribution center, making the right decisions before the foundation is even poured will save you from costly mid-project modifications. If you are embarking on a PEB warehouse planning journey, here are the 10 critical things you must decide before construction begins.
1. Plot Layout and Site Conditions
Before designing the building, you must thoroughly understand the land it will sit on. Site conditions dictate the foundational design and the overall warehouse layout.
- Soil Bearing Capacity (SBC): A proper geotechnical investigation is mandatory. Low SBC requires deeper, more expensive foundations (like pile foundations), which directly impacts your project cost and timeline.
- Vehicle Access and Turning Radius: Indian logistics rely heavily on 40-foot multi-axle trailers. Your plot layout must accommodate adequate turning radiuses (typically 30 to 35 meters) and staging areas for trucks waiting to dock.
- Topography: Uneven land requires cutting and filling. Establishing the finished floor level (FFL) above the highest recorded flood level in the area is crucial to prevent waterlogging during heavy monsoons.
2. Warehouse Dimensions: Clear Height, Span, and Bay Spacing
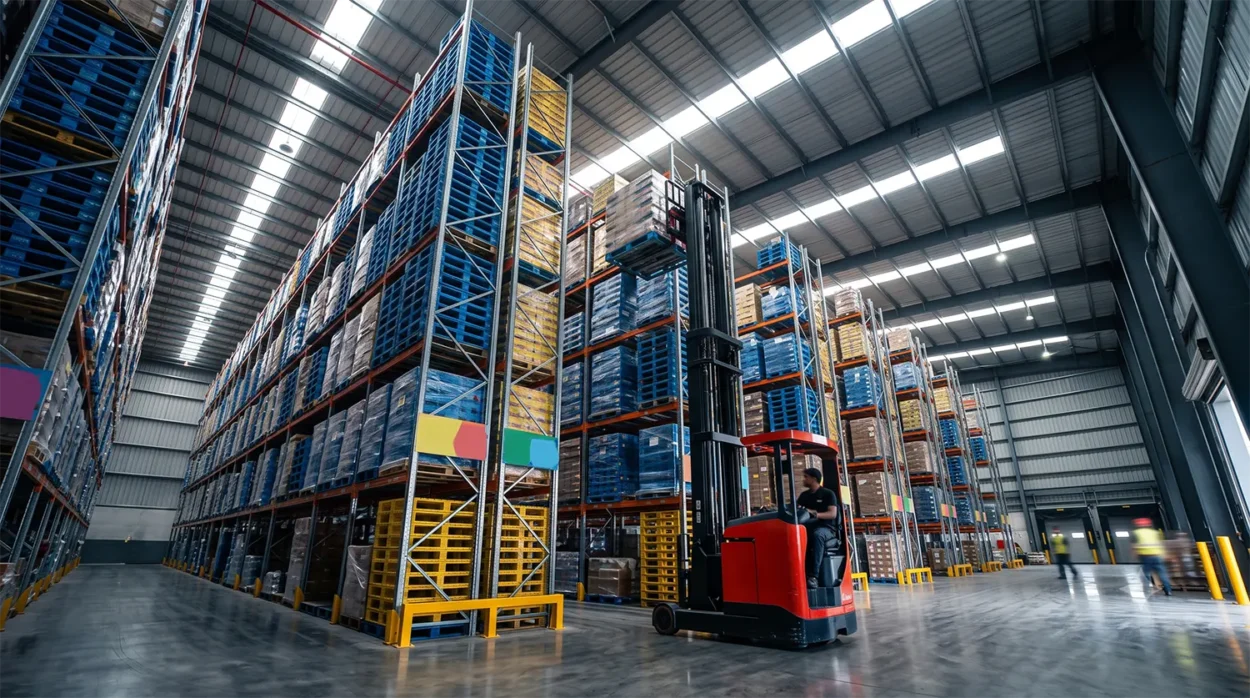
The geometry of your pre-engineered warehouse building is the biggest driver of steel tonnage and, consequently, cost.
- Clear Height: This is the usable height from the floor to the lowest point of the roof framework (the eaves). Modern fulfillment centers often opt for clear heights of 9 to 12 meters to accommodate multi-tier racking. Impact: Higher buildings catch more wind load, requiring heavier steel columns.
- Clear Span: This refers to the width of the building without any internal support columns. A wider clear span offers maximum flexibility for material movement but increases the size and cost of the roof rafters. If your operations allow, introducing one or two interior columns (multi-span design) can drastically reduce steel weight and cost.
- Bay Spacing: This is the distance between the primary structural frames along the length of the building. In India, a standard bay spacing of 6 to 8 meters is highly economical.
Impact of Dimensional Choices on PEB Cost
| Dimensional Choice | Operational Benefit | Structural & Cost Impact |
|---|---|---|
| High Clear Height (10m+) | Maximizes vertical storage (cubic volume). | Increases column size for wind loads; higher steel cost. |
| Large Clear Span (30m+) | Unobstructed floor space for free movement. | Requires heavier rafters; higher structural cost. |
| Multi-Span (Internal Columns) | Allows massive widths cost-effectively. | Highly economical; slightly restricts racking layouts. |
3. Storage System and Racking Layout
Your warehouse should be built around your storage strategy, not the other way around. Decide on your racking system early—whether it’s selective pallet racking, drive-in, or Very Narrow Aisle (VNA).
- The racking layout determines the required aisle widths and where internal columns (if any) can be safely placed without disrupting forklift paths.
- Flooring Loads: Multi-tier racking exerts immense point-loads on the floor. Knowing your storage capacity helps structural engineers design the right flooring (e.g., FM2 grade floors with high point-load capacities) to prevent cracking or settlement.
4. Loading, Unloading, and Dock Planning
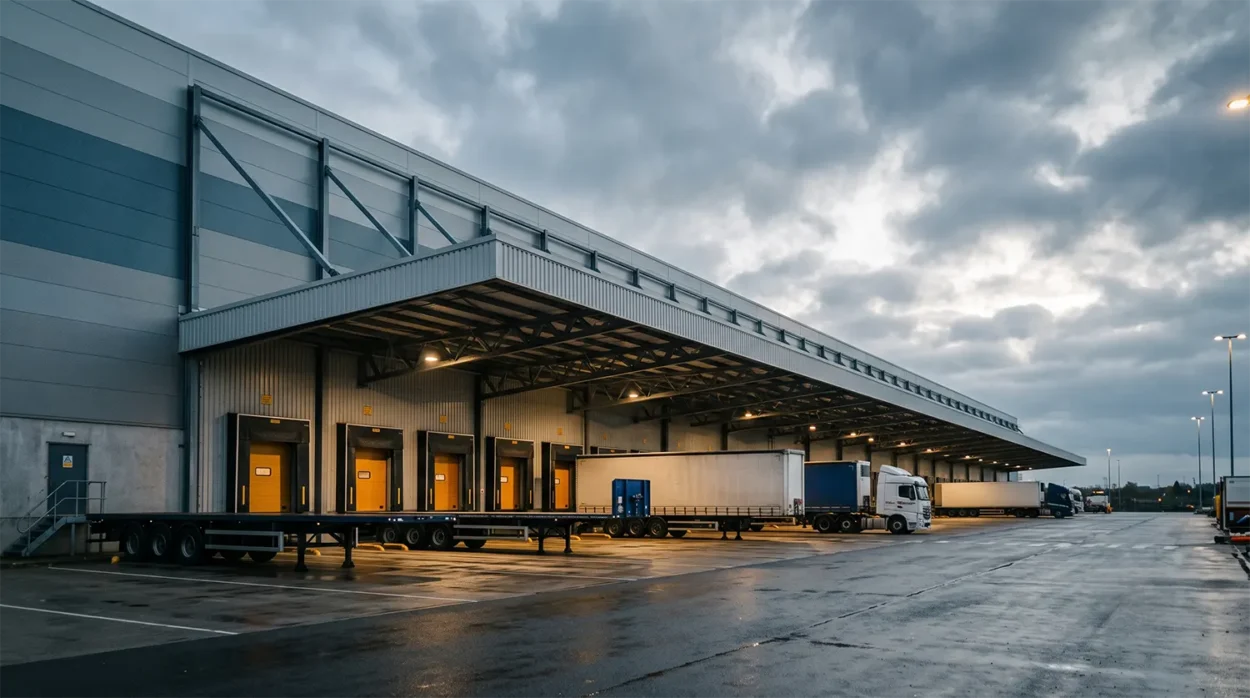
Efficient throughput is the lifeblood of an industrial warehouse. Dock planning must be integrated into the structural design.
- Dock Height: Standard dock heights in India range from 1.2 meters to 1.3 meters to align with typical truck beds.
- Dock Levelers: If you are using dock levelers, pits must be integrated into the civil foundation design.
- Canopies: To ensure uninterrupted loading during heavy Indian monsoons, plan for extended structural canopies (typically 3 to 5 meters wide) over the dock doors. The PEB design must account for the cantilevered weight and wind uplift on these canopies.
5. Material Movement and Crane Requirements
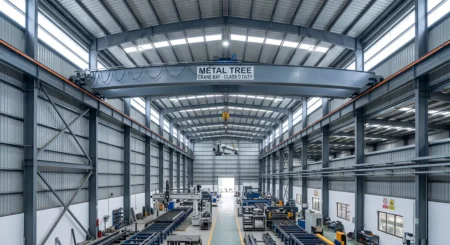
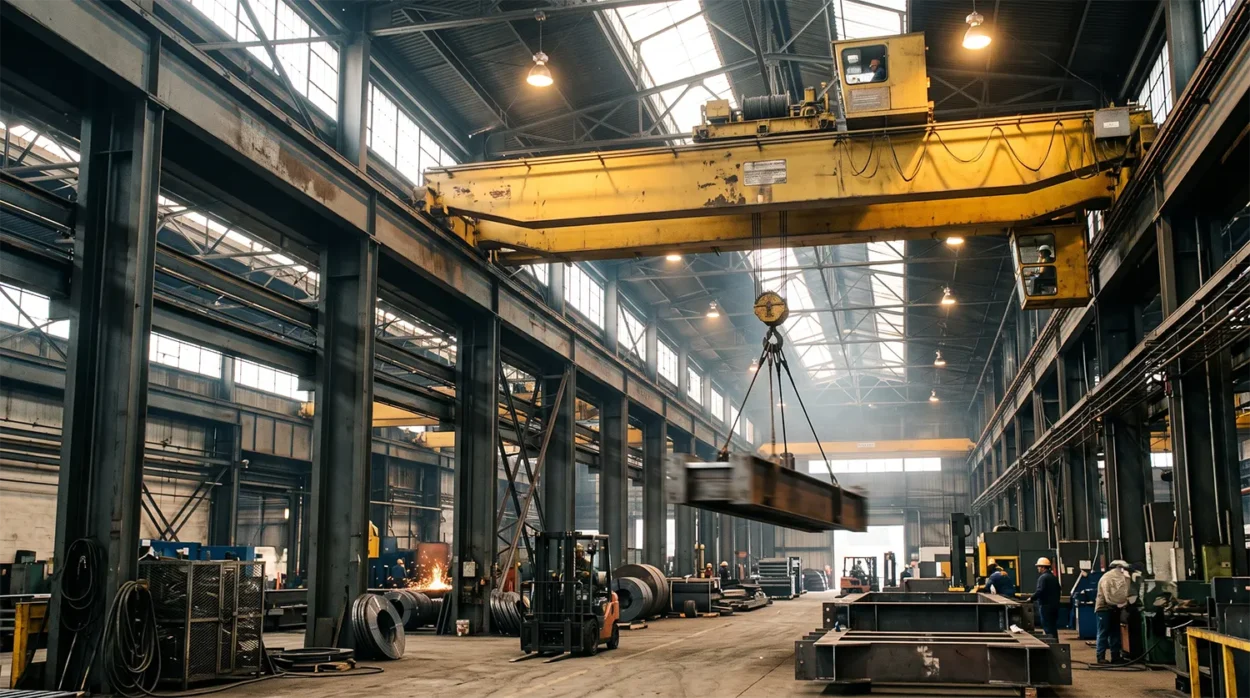
How will goods move inside the facility? While most distribution centers use forklifts or reach trucks, heavy manufacturing warehouses may require overhead Electric Overhead Traveling (EOT) cranes.
- If your facility needs an EOT crane, the PEB columns must be designed with crane brackets to support the crane runway beams. You must specify the crane capacity (e.g., 5-ton, 10-ton) and the required lifting height during the design phase. Retrofitting a standard PEB to support a crane later is incredibly difficult and expensive.
6. Ventilation, Lighting, and Insulation
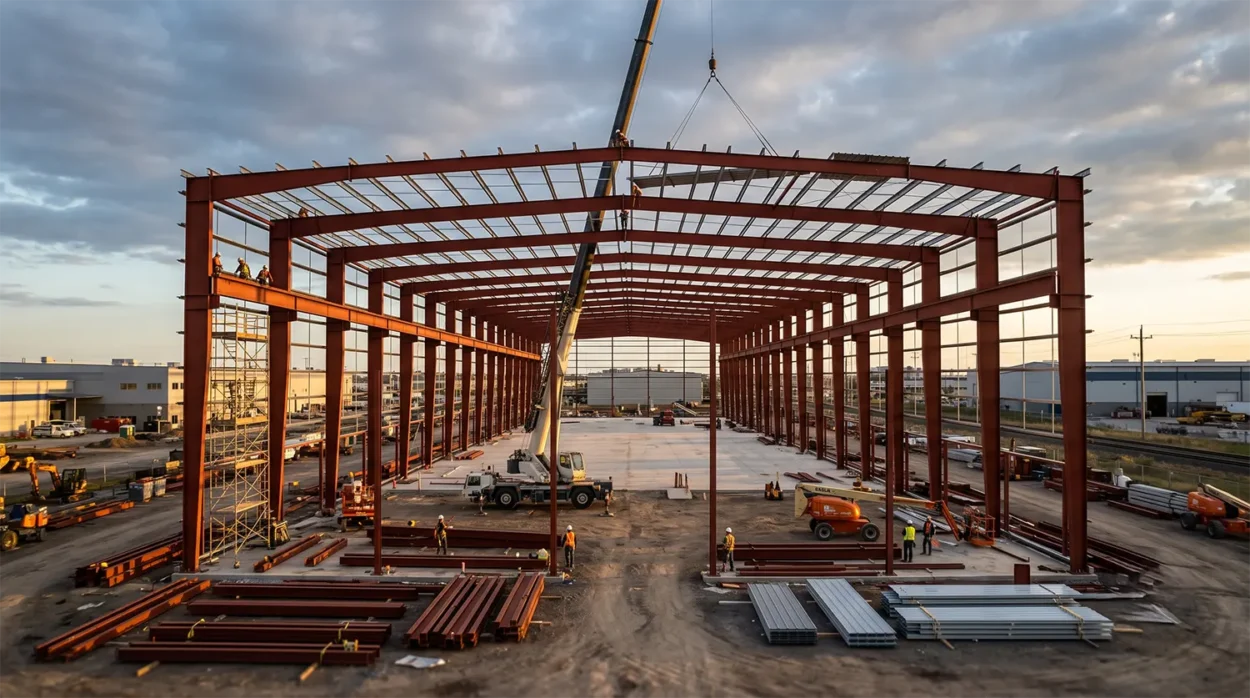
India’s diverse climate requires proactive environmental planning to protect stored goods and ensure a comfortable working environment.
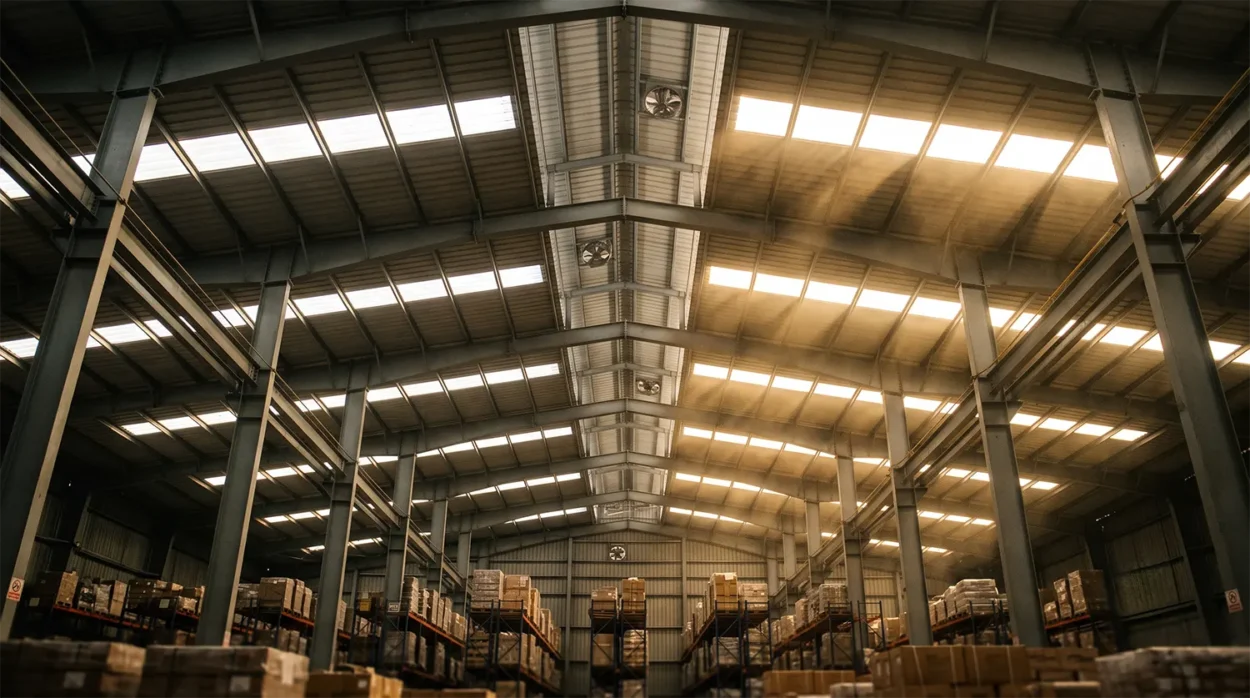
- Ventilation: Relying solely on mechanical HVAC is expensive for large volumes. Integrate passive ventilation into the PEB design using roof-mounted turbo ventilators, ridge vents, and wall louvers to ensure a standard of 3 to 6 air changes per hour.
- Lighting: Cut daytime energy costs by incorporating translucent polycarbonate skylight sheets (typically covering 4% to 5% of the roof area).
- Insulation: Bare Galvalume roofs can turn a warehouse into an oven during summer. Decide on roof insulation (like double-sided reflective bubble wrap or fiberglass wool) before construction. Insulation also prevents condensation—a critical factor for storing electronics or perishables.
7. Office and Mezzanine Requirements
Most industrial warehouses require administrative offices, security cabins, or value-added service zones (packaging, labeling).
- Will these be built as separate brick-and-mortar structures, or integrated into the PEB as mezzanine floors?
- A structural steel mezzanine integrated into the main PEB framework is faster to construct. However, you must define the intended live load (e.g., 300 kg/sqm for standard offices vs. 500+ kg/sqm for heavy storage) so engineers can appropriately size the mezzanine beams and joists.
8. Fire Safety and Regulatory Compliance
Fire safety cannot be an afterthought; it must be baked into the PEB warehouse design to meet the National Building Code (NBC) of India and local fire department NOC requirements.
- Fire Sprinklers: If your facility requires an overhead sprinkler network, the PEB roof structure must be designed to carry the suspended dead weight of water-filled pipes.
- Egress and Fire Walls: Plan for adequate emergency exit doors. If you are building a massive facility, you may need to compartmentalize the space using fire-rated walls that extend all the way up to the roof profile.
9. Drainage and Roofing Systems
A leaking roof is a warehouse owner’s worst nightmare. Proper drainage planning is vital.
- Roof Slope: The standard roof slope in PEB is 1:10, which efficiently sheds rainwater.
- Gutter Design: The sizing of eave gutters and the number of PVC downpipes must be calculated based on the maximum recorded rainfall intensity in your specific geographical region.
- Roofing Sheets: For large facilities, consider a Standing Seam Roof system instead of standard screw-down profiles. Standing seam roofs eliminate exposed roof penetrations (screws), virtually eliminating the risk of water leakage over time.
10. Future Expansion Plans
Businesses grow, and your physical infrastructure should be able to scale with you. One of the greatest advantages of a pre-engineered building is its modularity.
If you anticipate needing more space in the future, specify an “expandable end wall” during the initial design. Instead of using light-weight structural members for the end wall, engineers will use full-strength rigid frames. When it’s time to expand, you simply remove the wall cladding and seamlessly bolt on new bays, saving immense time and structural retrofitting costs.
Quick PEB Planning Checklist
Use this checklist during your initial meetings with architects and EPC contractors:
- Geotechnical soil report completed?
- Clear height, width (span), and length finalized based on racking layout?
- Dock positions, truck turning radius, and canopy sizes plotted?
- Crane requirements (capacity/height) identified?
- Insulation, skylight percentage, and ventilation strategy chosen?
- Mezzanine floor loads calculated?
- Future expansion provisions required?
Partner with the Right Manufacturer
Effective PEB warehouse planning requires collaboration between your operational team and experienced structural engineers. Every millimeter of steel must be justified by operational utility or structural necessity.
At Metal Tree, we specialize in the end-to-end design, fabrication, and erection of high-quality Pre-Engineered Buildings. Our engineering team works closely with logistics companies, developers, and EPCs across India to optimize structural designs, ensuring you get a robust, code-compliant, and cost-efficient facility delivered on time.
Ready to start planning your next industrial facility? Contact Metal Tree today to discuss your warehouse project with our PEB experts and get a customized structural proposal.
Frequently Asked Questions
Once the design is finalized and foundations are cast, the fabrication and erection of a standard PEB warehouse (e.g., 50,000 to 100,000 sq. ft.) typically takes anywhere from 8 to 12 weeks, which is significantly faster than traditional concrete structures.
A multi-span design (with internal columns) is generally cheaper because it reduces the unsupported length of the roof rafters, significantly lowering the overall weight of the structural steel required. Clear-span designs are only recommended when entirely unobstructed floor space is operationally mandatory.
Yes, but you must decide this before construction. Solar panels and their mounting hardware add significant “collateral dead load” (usually 15-20 kg/sqm). If you plan to add solar panels later, the PEB structural engineer must factor this extra weight into the initial roof purlin and main frame design.