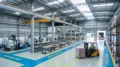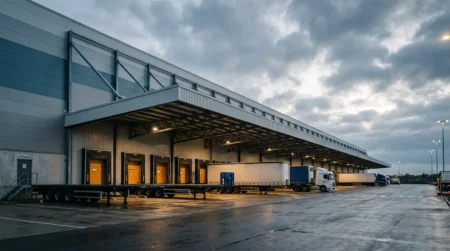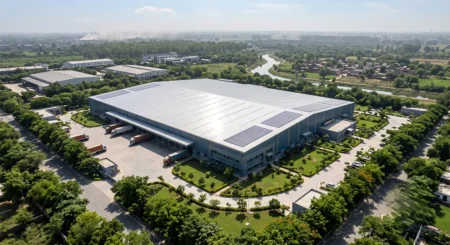
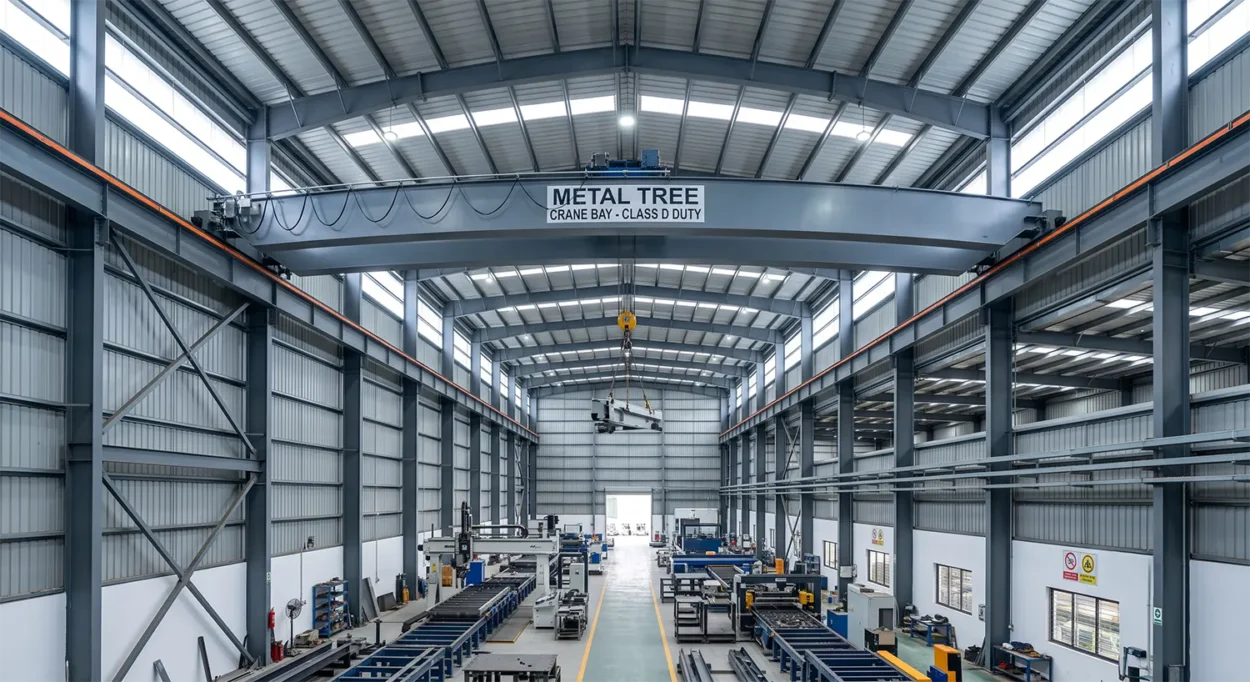
India’s factory floors are getting heavier, faster, and taller – and the buildings around them have to keep up. The India pre-engineered buildings market crossed USD 2.26 billion in 2025 and is on track to grow at a 12.38% CAGR through 2034, with industrial manufacturing alone commanding close to half of all demand . If you’re an industrialist scaling up production, chances are a pre-engineered factory building is already on your shortlist.
But a factory isn’t a warehouse. It has to carry an overhead crane that lifts, swings, and stops a dozen times an hour, every hour, for the next 25 years. Get that piece wrong and you’re not looking at a leaky roof – you’re looking at a cracked runway beam over a production line. This guide walks through how a serious industrial shed manufacturer engineers a PEB with EOT crane capacity, what to specify before you sign a contract, and exactly how the project moves from drawing board to commissioning. At Metal Tree, this is the conversation we have with every industrialist before a single column is rolled.
Key Takeaways
- India’s PEB market is growing at 12.38% CAGR (2026–2034), with industrial manufacturing holding roughly 48–49% end-user share .
- EOT crane loads – vertical wheel load, lateral surge, longitudinal traction, and fatigue – must be designed to IS 800, IS 807, and IS 3177, not just standard wind/dead load combinations.
- A typical mid-size PEB factory (2,000–5,000 m²) moves from design to handover in roughly 16–24 weeks versus 9–18 months for conventional RCC construction .
- Crane duty class (A through F, per CMAA/MBMA convention) – not just tonnage – is what actually drives frame, bracket, and runway beam design.
- Steel structures now hold roughly 52.6% product share of the India PEB market, ahead of concrete and hybrid systems .
What Is a Pre-Engineered Factory Building, Exactly?
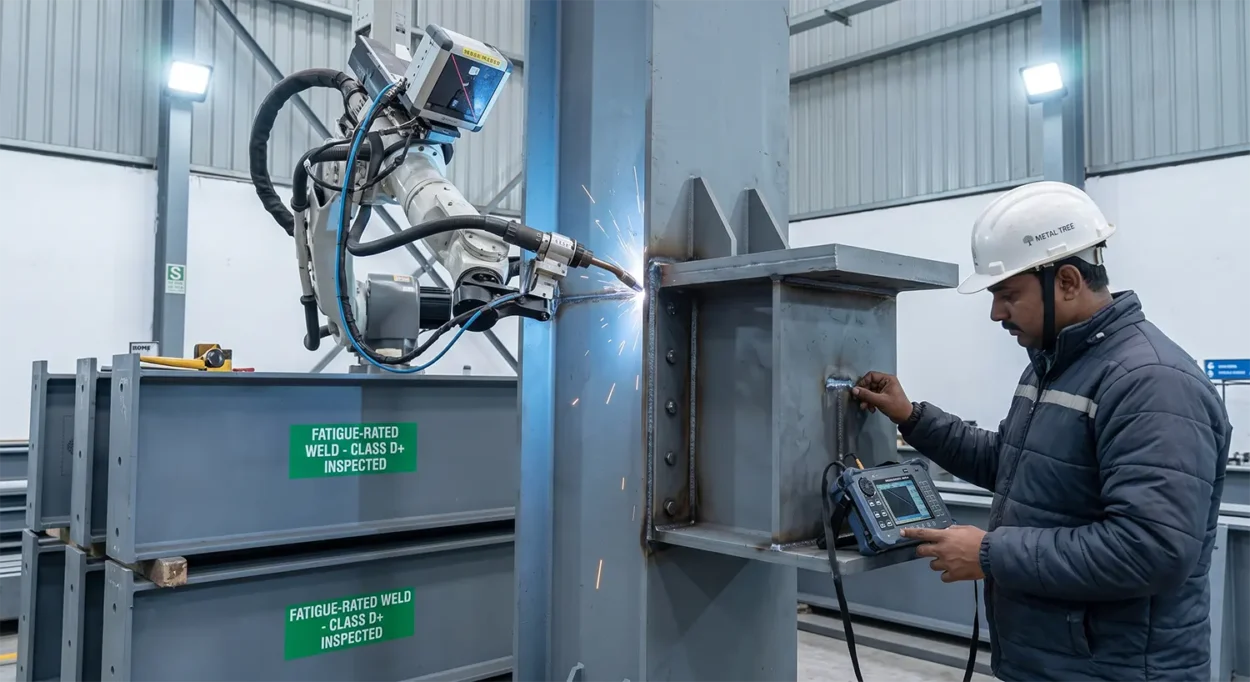
A pre-engineered factory building is a structural steel system where the primary frames, secondary members, and cladding are designed and fabricated off-site to an exact load specification, then bolted together on your foundation. Unlike conventional steel construction – where members are cut and welded piece by piece on-site – every column, rafter, and purlin in a PEB is optimized for the loads it will actually see, which means less steel tonnage for the same clear span.
That distinction matters more once a crane enters the picture. Industry benchmarking from the Metal Building Manufacturers Association shows PEB systems now account for close to half of all low-rise commercial and industrial construction in the United States, a sharp rise from a few decades ago, and India is following the same curve as manufacturing capex accelerates under schemes like PLI. A factory building isn’t just a shell around your machines – it’s structural infrastructure for material handling, and the crane is the single biggest variable in that design.
Why Are Industrialists Choosing PEB Manufacturers Over Conventional Construction?
Speed and predictable steel costs are the two reasons that come up in nearly every conversation we have with plant owners. The India PEB market reached roughly USD 2.26 billion in 2025 and is projected to reach USD 6.46 billion by 2034, with the industrial sector growing at close to 13.5% CAGR as electronics, EV, and pharma manufacturing investment expands.
A few reasons this shift is accelerating:
- Capital efficiency – Steel is optimized per member rather than over-designed, cutting tonnage and cost per square meter compared to conventional structures.
- Predictable delivery – Factory fabrication removes weather and on-site labor variability from your critical path.
- Wide clear spans – PEBs can span well beyond what conventional steel or RCC frames can achieve column-free, which matters directly for crane bay width and production line layout.
- Expandability – Bays can be added end-wise later without redesigning the whole structure, useful for phased capacity expansion.
For an industrial shed manufacturer, the job isn’t just delivering a shed – it’s delivering a structural system that will still be within tolerance after ten years of crane cycles, monsoon loading, and possible future expansion.
How Are PEBs Engineered to Support Heavy EOT Cranes Without Buckling?
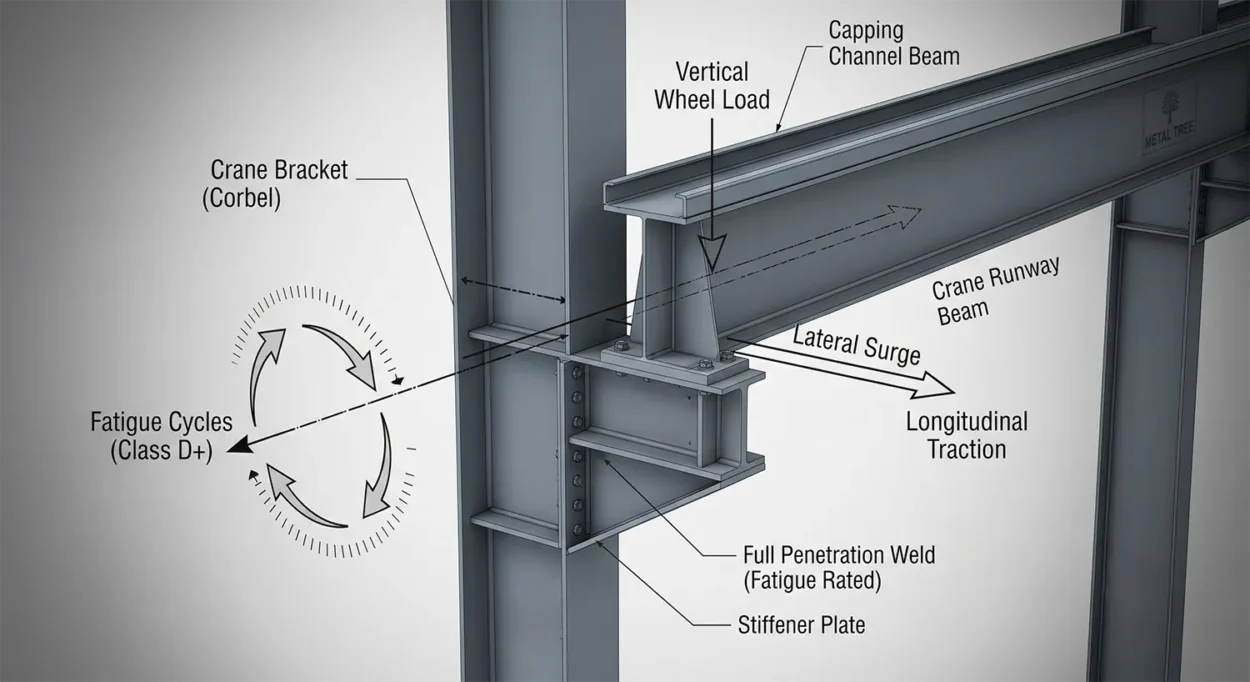
The short answer: by treating the crane as a repeating dynamic load case, not a one-time static addition. An EOT (Electric Overhead Traveling) crane introduces four distinct force types into the primary frame – vertical wheel loads, lateral surge from acceleration and deceleration, longitudinal traction along the runway, and impact loading every time the crane picks up or sets down a load. These forces are calculated per IS 875 (Part 2), IS 807, and IS 3177, with the primary frame, brackets, and runway beams designed to safely transfer each of them, in line with IS 800:2007 for the overall steel design.
Crane duty classification drives the design, not tonnage alone
Two cranes rated at the same 20-ton capacity can demand completely different steel sections depending on how hard they work. Duty classification (Class A through F under CMAA/MBMA convention) captures that difference through an impact factor and a fatigue-cycle allowance:
For anything above Class C, treat the crane runway as a fatigue-critical member, not just a strength check. Cumulative fatigue damage from repeated wheel passage is typically assessed using a cycle-based damage model (the Palmgren-Miner rule), since the number of stress cycles at a given detail is proportional to the number of crane passages over the design life. That’s why Metal Tree’s engineering desk runs a separate fatigue check on runway beams and bracket welds for any factory PEB rated above 10-ton duty-class C – a step that’s easy to skip if crane data arrives late in the design process.
Runway beams, brackets, and bracing – the load path that actually stops buckling
A crane-rated PEB resists buckling through three coordinated elements working together:
- Crane brackets or corbels bolted to the main columns, sized to transfer the vertical wheel reaction without local web crippling.
- Crane runway beams, often a plate girder or rolled section with a capping channel, designed for combined vertical bending, lateral (surge) bending, and torsion from an off-center rail.
- Bracing and column stiffeners at the crane bracket level, which control lateral-torsional buckling of both the column and the runway beam under repeated eccentric loading.
Get the crane data – capacity, wheel base, wheel loads, and duty class – locked before the primary frame is finalized. Crane runway girder design is sometimes finalized after the building structure is already committed, because the crane itself is often ordered later than the building – and that sequencing gap can lead to problems such as rail wear or fatigue cracking in the beam web. A competent PEB manufacturer will insist on crane OEM data upfront specifically to avoid this trap.
PEB with EOT Crane: What to Specify Before You Sign
Handing your manufacturer a clear brief early saves redesign cycles later. At minimum, confirm:
- Crane capacity (tons) and duty class (A–F), not just the lifting weight
- Clear height under hook – the usable lift height your process actually needs
- Crane span and bay spacing – driven by your production line layout
- Number of cranes and whether they’ll operate on a shared runway
- Wheel loads and wheel base from the crane OEM datasheet
- Wind zone and seismic zone per your project location (IS 875 Part 3, IS 1893)
- Roof and wall cladding specification – insulated panels change purlin spacing and thermal load
- Future expansion direction – end-wall expandable bays cost little extra now and a lot more later
From Design to Commissioning: The PEB Factory Timeline
A well-run PEB factory project overlaps design, fabrication, and site work rather than running them one after another. For a typical 2,000–5,000 m² industrial building, expect roughly 16–24 weeks from contract to handover – engineering and drawings (3–6 weeks), fabrication (6–12 weeks), logistics (2–5 weeks), and erection (4–8 weeks) running largely in parallel with site civil work.
1. Load brief and crane data collection (Week 1–4). Your team shares production layout, crane duty class, span, and site soil report. This is also when statutory approvals – factory license, fire NOC, pollution clearance – should start moving in parallel, since they often sit on the true critical path more than the steel does.
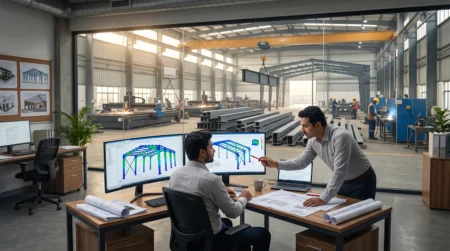
2. Structural detailing and shop drawings (Week 3–6). The primary frame, crane brackets, and runway beams are modeled together – not as an afterthought – so bracket welds and column stiffeners are sized against the actual wheel loads from the crane OEM.
3. Factory fabrication (Week 6–14). Members are cut, welded, shot-blasted, and primed under controlled conditions. This is where PEB fabrication earns its reputation: factory precision keeps material waste to a small fraction of what conventional site fabrication generates, and every part is tagged and match-marked before it leaves the plant.
4. Foundation and civil works (parallel, Week 4–16). Anchor bolt layout must match the erection drawings exactly – a few millimeters of misalignment here can stall an otherwise on-schedule erection crew.
5. Logistics and sequenced delivery (Week 14–18). Components arrive in the order they’re erected, reducing on-site storage and re-handling.
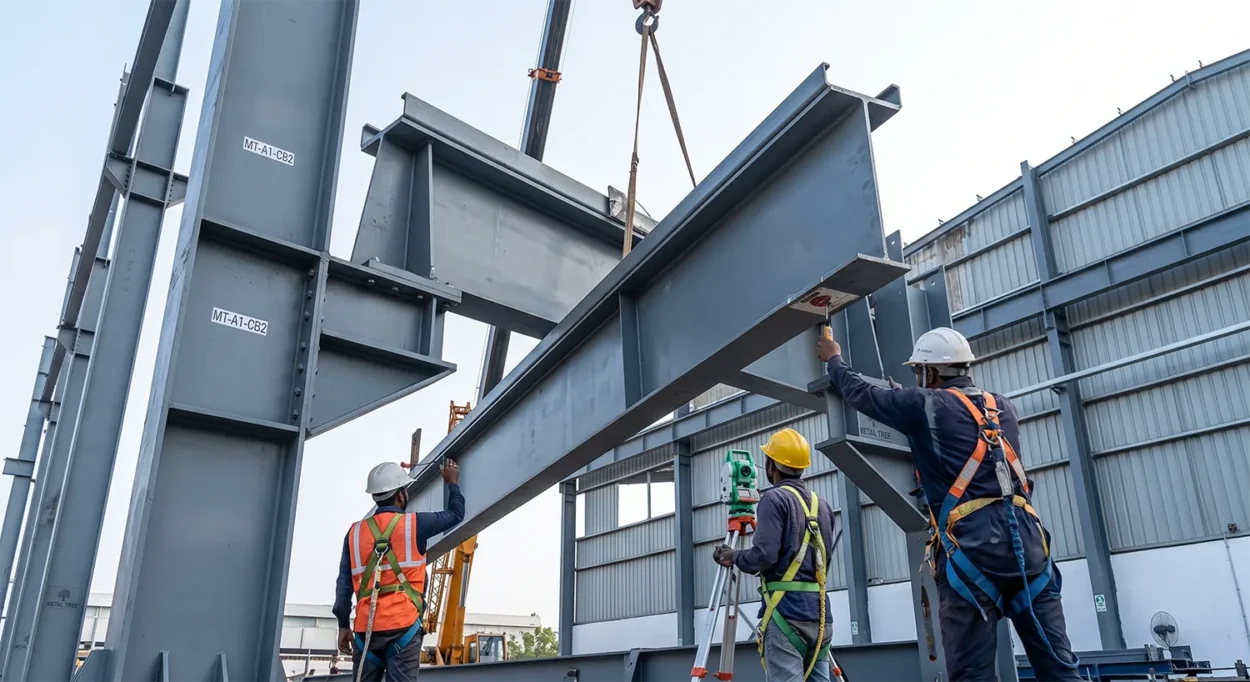
6. Erection (Week 18–22). Primary frames go up first, followed by secondary members, crane runway beams, bracket alignment, cladding, and crane rail installation. With pre-punched and factory-fabricated components, crews can typically complete primary and secondary framing in one to two weeks for standard structures, with cranes and larger spans adding time for rail alignment checks.
7. Crane rail alignment and load testing (Week 22–23). Rail elevation, span, and lateral tolerance are checked against IS/ISO alignment limits before the crane is trial-run under load.
8. Commissioning and handover (Week 23–24). Final punch-list items, statutory inspections, and documentation handover – after which your production line can move in.
Why Metal Tree for Your Next Industrial Shed
Choosing an industrial shed manufacturer for a crane-rated factory isn’t a commodity decision – it’s a structural partnership that has to hold up for decades of production. Metal Tree’s engineering desk designs primary frames, crane brackets, and runway beams together as one system, checks fatigue life on every crane-rated project above duty Class C, and sequences fabrication so your site team receives steel in erection order – not just delivery order. That’s the difference between a shed that fits your crane on day one and a structure engineered to still be within tolerance after ten years of continuous lifts. If you’re scoping a new factory, bring your crane OEM datasheet and production layout to the first conversation. It’s the single fastest way to get an accurate structural proposal instead of a generic quote.
Frequently Asked Questions
A PEB is engineered and fabricated off-site to exact load specifications, then bolted together on-site, while conventional steel structures are custom-designed and largely welded on-site. This makes PEBs faster to deliver – often 6–8 weeks of erection versus months for a conventional steel shell of similar size.
Yes, when the crane’s duty class, wheel loads, and fatigue cycles are factored into the primary frame, crane brackets, and runway beam design from the start. These forces are calculated per IS 807, IS 3177, and IS 875, with the frame designed to IS 800 to transfer vertical, lateral, and longitudinal crane forces safely.
A typical mid-size factory (2,000–5,000 m²) takes roughly 16–24 weeks from contract signing to commissioning, with engineering, fabrication, and site civil work running in parallel rather than sequentially.
Share the crane’s rated capacity, duty class (A–F), wheel base, individual wheel loads, span, and number of cranes, all sourced from the crane OEM datasheet. Getting this data before the primary frame is finalized avoids costly redesign of crane brackets and runway beams later.
Duty class reflects how often and how hard the crane operates, which drives the impact factor and fatigue-cycle allowance used in structural design. Two cranes of the same tonnage but different duty classes can require significantly different runway beam sections and bracket detailing.