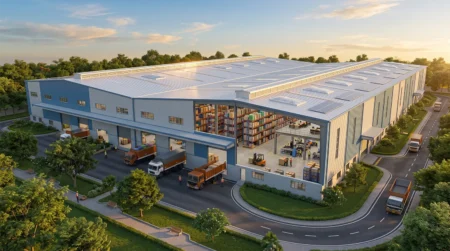
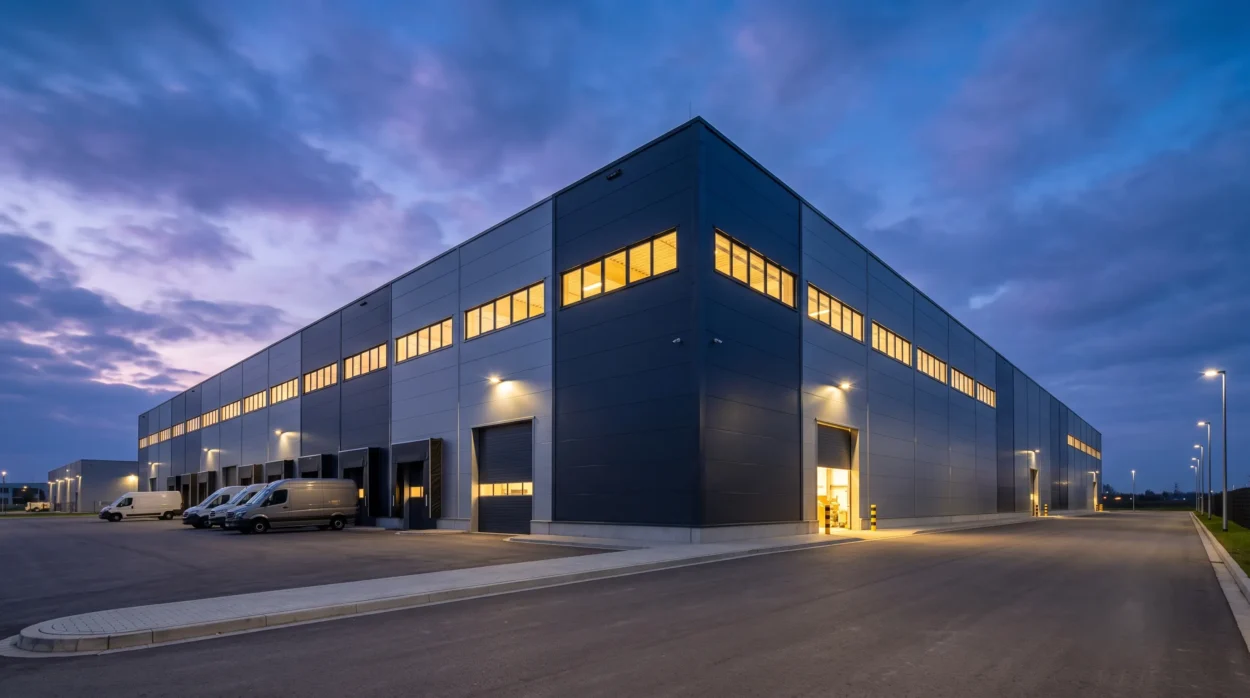
If you are a factory owner, warehouse developer, EPC contractor, architect trying to understand how a pre-engineered building moves from concept to completion, this guide breaks down the entire PEB construction process in a clear, practical sequence.
Unlike conventional construction, where most work happens on-site, a PEB project splits responsibilities between controlled factory fabrication and disciplined site erection. Understanding who does what, when, and why helps you plan better, avoid delays, and keep your PEB project timeline realistic.
From Requirement to Ready-to-Build: The PEB Lifecycle at a Glance
A typical pre-engineered building construction journey follows this logical flow:
| Stage | Primary Location | Key Activities | Who Leads |
| 1. Project requirements & site data | Client/Consultant site | Define span, height, crane needs, usage, local codes | Owner + Architect/Engineer |
| 2. Conceptual planning & layout | Design office | Building footprint, bay spacing, clear heights, expansion joints | Architect + PEB designer |
| 3. Structural design & engineering | PEB engineering team | 3D modelling (Tekla/CAD), load calculations, connection design | PEB engineer |
| 4. Approval & drawing finalization | Client/Authority | Shop drawings, GA drawings, statutory submissions | Owner + PEB supplier |
| 5. Material procurement | Factory | Steel coils/plates, fasteners, sheets, insulation, accessories | PEB manufacturer |
| 6. CNC-based fabrication | Factory | Cutting, welding, drilling, assembly of columns, rafters, braces | Fabrication team |
| 7. Quality inspection | Factory | Dimensional checks, weld NDT, fit-up trials, BOM verification | QA/QC team |
| 8. Surface treatment | Factory | Shot blasting, priming, painting, curing as per spec | Painting shop |
| 9. Transportation & logistics | Factory to site | Packing, loading, route planning, delivery scheduling | Logistics team |
| 10. Foundation preparation | Site | Raft/isolated footings, anchor bolt cages, level checks | Civil contractor |
| 11. Anchor bolt & column readiness | Site | Grouting, bolt projection check, base plate alignment | Erection team |
| 12. Steel erection (PEB erection) | Site | Columns, rafters, bracing, frame alignment | Erection crew + crane |
| 13. Secondary members | Site | Purlins, girts, eave struts, bracings | Erection team |
| 14. Roofing & wall cladding | Site | Profile sheets, flashings, trim, sealants | Sheeting team |
| 15. Insulated panels (if applicable) | Site | Sandwich panels for walls/roof, cold storage, clean rooms | Panel installers |
| 16. Doors & accessories | Site | Rolling shutters, personnel doors, ventilators, skylights | Fit-out team |
| 17. Finishing works | Site | Gutters, downpipes, sealant joints, touch-up paint | Finishing crew |
| 18. Final inspection & handover | Site | Torque checks, alignment, snag list, as-builts, O&M manuals | QA + Project manager |
This sequence shows where factory-based PEB manufacturing process activities end and where site-based steel building erection begins.
1. Project Requirements and Site Information
Every successful PEB project starts with clear requirements: intended use (factory, warehouse, cold storage), clear span, eave height, crane capacity, future expansion plans, and local wind/seismic zones. The owner or consultant also shares site information such as soil report, boundary dimensions, approach road width, and utility availability.
These inputs define the structural system, foundation type, and overall feasibility. Without accurate site data, foundation design and statutory approvals get delayed, which is one of the most common causes of timeline slippage.
2. Conceptual Planning and Layout
Based on the brief, the architect or PEB designer prepares a conceptual layout showing bay spacing, column grids, roof slope, and locations of doors, ventilators, and mezzanines. This stage also decides whether the building will use standard profile sheets or insulated sandwich panels, and where expansion joints are needed for long structures.
Clear decisions here reduce redesign later. Changing bay spacing or height after fabrication starts can impact the entire PEB construction process and cost.
3. Structural Design and Engineering
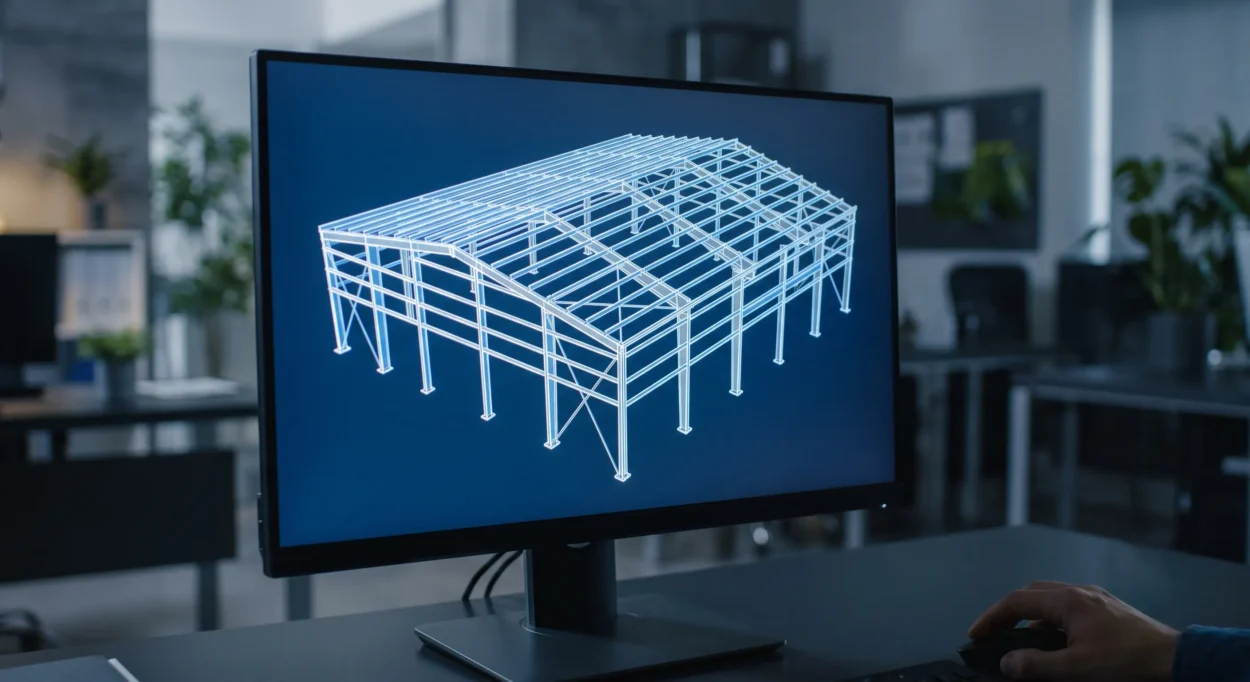
Once the layout is frozen, the PEB engineering team creates a detailed 3D model using software like Tekla Structures or advanced CAD tools. This model generates:
- General arrangement (GA) drawings
- Shop drawings for each member
- Bolt hole locations and connection details
- Bill of Materials (BOM) for procurement
Design follows relevant codes (such as IS 800 for steel structures in India) and accounts for dead load, live load, wind, seismic, and crane loads. This digital backbone ensures that CNC machines later cut and drill components with high dimensional accuracy.
4. Approval and Drawing Finalization
Before fabrication, shop drawings and GA drawings are shared with the client, structural consultant, and sometimes statutory authorities for approval. Any design revisions at this stage are far cheaper than changes during fabrication or erection.
Client-side approval delays and statutory processes (such as fire NOC, DTCP, or pollution consent) are among the top reasons PEB project timelines extend beyond initial estimates.
5. Material Procurement
With approved drawings, the factory procures raw materials: steel coils/plates for built-up sections, galvanized coils for sheets, fasteners, sealants, insulation, and accessories like gutters and flashings. Reputable PEB manufacturers maintain traceability for steel grades and coating qualities to meet quality assurance requirements.
Material shortages or specification mismatches can stall fabrication, so experienced teams lock in suppliers early and keep buffer stock for critical items.
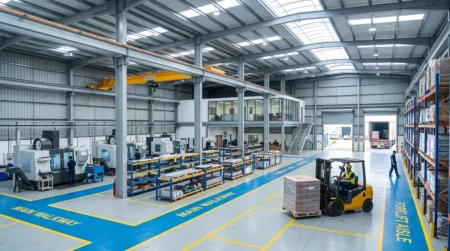
6. CNC-Based Fabrication: The Heart of PEB Manufacturing Process
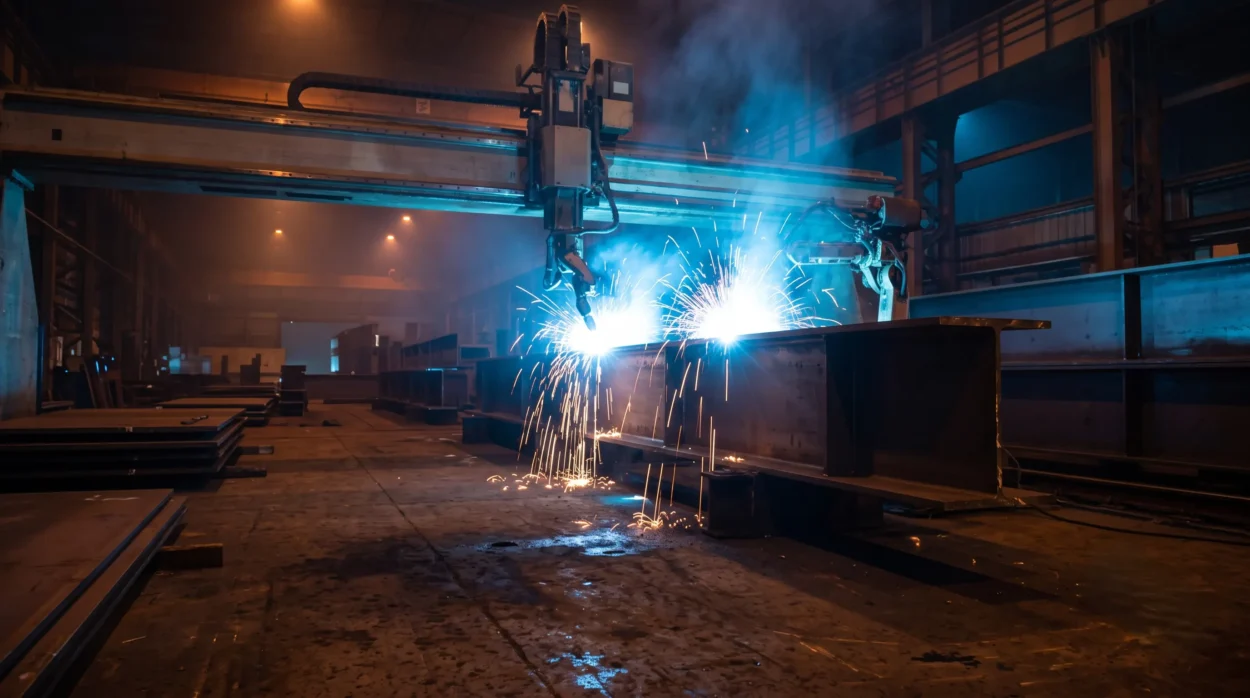
In the factory, steel plates and coils move through a series of CNC-controlled processes:
- CNC plate cutting: Profiles for webs and flanges are cut to exact shapes.
- Flange and web assembly: Plates are aligned to form tapered or straight H-sections for columns and rafters.
- Automated welding: Submerged Arc Welding (SAW) or MIG/MAG welding creates strong, consistent joints.
- Connection plate fitment and drilling: End plates, stiffeners, and base plates are welded; bolt holes are pre-drilled using CNC multi-spindle drills for perfect alignment during PEB erection.
This controlled environment reduces human error, ensures repeatability, and speeds up the overall pre-engineered building construction timeline compared to site-welded conventional steel.
7. Quality Inspection in the Factory
Quality checks happen at multiple stages:
- Incoming material inspection (grade, thickness, coating)
- Dimensional checks on cut profiles and assembled members
- Weld quality inspection (visual, dye penetrant, or ultrasonic as required)
- Fit-up trials for critical connections
- Final verification against BOM and drawings before dispatch
A robust QA plan ensures that what reaches the site fits together smoothly, reducing rework during steel building erection.
8. Surface Treatment: Shot Blasting and Painting
Fabricated members are shot-blasted to remove rust and mill scale, typically to SA 2.5 standard. They are then coated with zinc-rich epoxy primers and protective topcoats suited to the environment (industrial, coastal, chemical, etc.).
Proper surface treatment extends the life of the structure and minimizes maintenance. Poor painting or inadequate curing can lead to early corrosion, especially in humid or coastal Indian conditions.
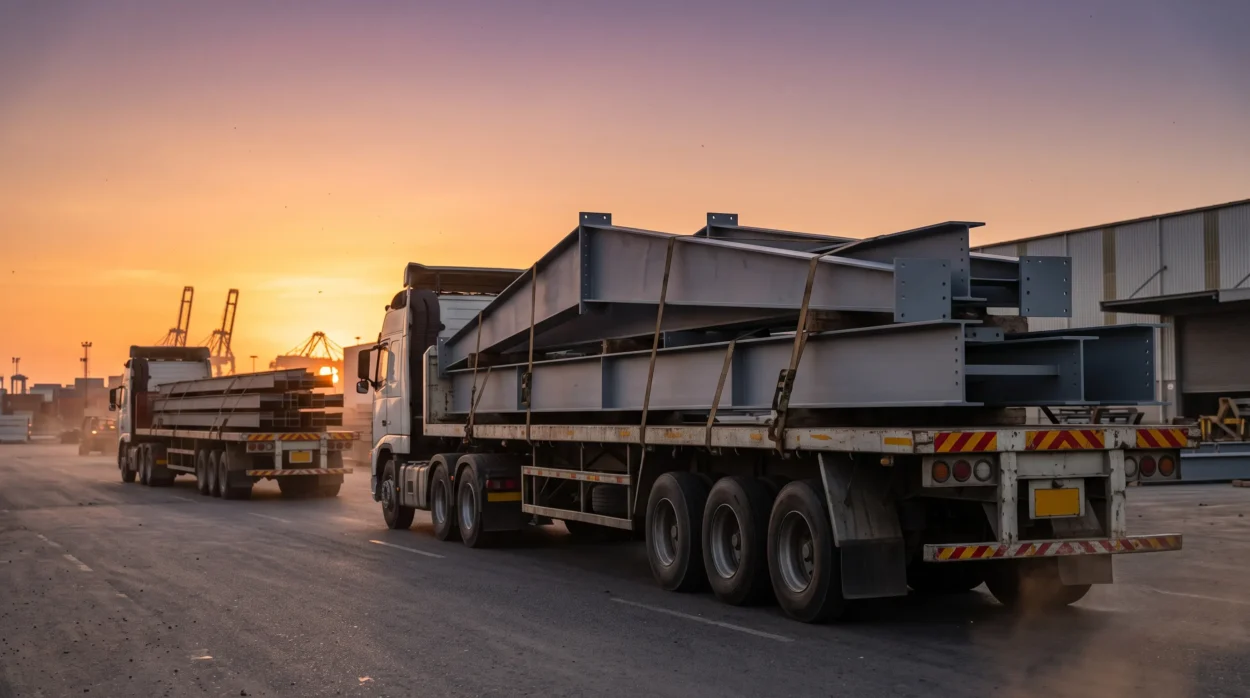
9. Transportation and Logistics
Once painted and cured, components are bundled, tagged, and loaded for transport. Logistics planning includes:
- Route surveys for over-dimensional consignments
- Stacking sequence so that erection-critical members arrive first
- Protection against damage and moisture during transit
Shipping documentation errors or mismatched delivery sequences often cause avoidable delays at site.
10. Foundation Preparation and Anchor Bolt Readiness
While fabrication runs in the factory, civil work progresses on-site. Foundations may be isolated footings, raft slabs, or pile caps, depending on soil conditions and building loads.
Critical site-readiness requirements before steel arrives:
- Finished floor level (FFL) marked and approved
- Anchor bolt cages fixed as per PEB supplier’s drawings
- Bolt projection, diameter, and grid checked
- Foundation concrete cured and surface level verified
An unprepared foundation is one of the most frequent causes of erection delays.
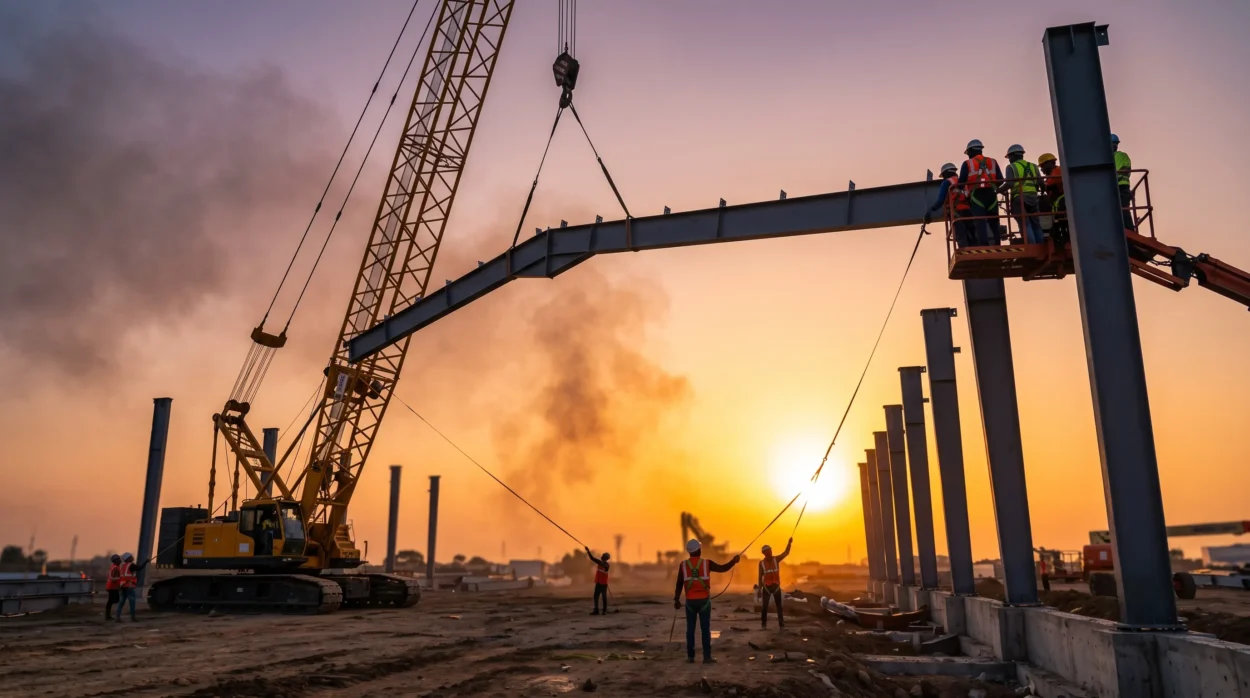
11. Steel Erection: The Core of PEB Erection
Once materials reach the site and the foundation is ready, the PEB erection process begins. A typical sequence is:
- Material inspection and storage: Components are unloaded, inspected for damage, and stored off the ground to prevent corrosion.
- Column erection: Columns are lifted by crane, placed on anchor bolts, and temporarily braced.
- Rafter installation: Rafters are pre-assembled on the ground if needed, then lifted and bolted to columns using high-strength bolts.
- Frame alignment and bracing: The first bay is squared, plumbed, and braced; subsequent bays follow. Cross bracing in walls and roof provides stability.
- Secondary members: Purlins, girts, and eave struts are fixed to the main frame.
Safety is critical during this phase: proper lifting plans, trained riggers, fall protection, and exclusion zones around crane operations.
12. Roofing, Wall Cladding, and Insulated Panels
With the frame complete, sheeting work starts:
- Roof sheeting: Begins from the eave towards the ridge, using string lines to maintain straight tail lines. Overlaps face away from the most visible side.
- Wall cladding: Installed similarly, ensuring verticality and correct lap direction.
- Insulated sandwich panels: For cold storage, clean rooms, or energy-efficient warehouses, factory-made sandwich panels are fixed using concealed or exposed fasteners, with careful sealing at joints.
Flashings, trim, sealants, and ridge caps are installed to make the envelope weather-tight.
13. Doors, Accessories, and Finishing Work
The building is then fitted with:
- Rolling shutters, sliding or hinged personnel doors
- Roof ventilators, skylights, and louvers
- Gutters, downpipes, and rainwater systems
- Mezzanine floors, platforms, or crane runways (if part of scope)
Final finishing includes touch-up painting at bolt heads and cut edges, sealant joints around penetrations, and cleaning of sheets and panels.
14. Final Inspection and Project Handover
Before handover, a structured inspection covers:
- Bolt torque verification
- Frame alignment and plumbness
- Sheeting fixity, overlaps, and sealant quality
- Functionality of doors, ventilators, and drainage
- Snag list closure and as-built documentation
The PEB supplier typically provides operation and maintenance manuals, warranty documents, and test certificates for materials and coatings. Once all snags are closed, the project is formally handed over to the owner.
Common Delays in the PEB Construction Process and How to Avoid Them
Real-world PEB project timelines vary widely. Industry experience shows that most delays come from factors outside the manufacturer’s control:
- Late geotechnical reports: Without soil data, foundation design and permits stall. Order soil tests at project start.
- Statutory approval delays: Filing for building permits, fire NOC, or environmental clearances late pushes the entire schedule. Start early and track status.
- Design changes after approval: Post-BIM or post-drawing changes force re-fabrication or rework. Freeze requirements before fabrication.
- Unprepared site: When steel arrives, the slab must be cured, level, and accessible for cranes. Coordinate civil and erection schedules.
- Monsoon and weather: Heavy rain, extreme heat, or high winds can halt erection and sheeting. Plan buffer days and seasonal sequencing.
- Payment milestone delays: Late payments can pause fabrication or dispatch. Align payment terms with realistic cash flows.
Proactive planning, clear communication between owner, consultant, civil contractor, and PEB supplier, and realistic buffers in the PEB project timeline help keep projects on track.
Important Site-Readiness Requirements before PEB Erection
To avoid stoppages once steel reaches site, ensure:
- Site is cleared, leveled, and compacted; storage areas marked
- Approach road can support trailers and cranes
- Power and water available for erection tools and site offices
- Foundation concrete fully cured; FFL and grid lines clearly marked
- Anchor bolts protected, with correct projection and thread condition
- Safety plan in place: barricading, PPE, lifting plan, and emergency procedures
These basics look simple but are often the difference between a smooth PEB erection and weeks of avoidable delay.
FAQs: PEB Construction Process
There is no single fixed duration. Small warehouses may complete in a few weeks, while large industrial complexes can take several months. The timeline depends on design complexity, approvals, fabrication capacity, foundation readiness, logistics, weather, and project scope.
The PEB manufacturing process happens in the factory: design detailing, CNC cutting, welding, drilling, quality checks, and painting. PEB erection is the site activity: foundation readiness, anchor bolt fixing, column and rafter installation, bracing, sheeting, and finishing.
Yes. One of the strengths of pre-engineered building construction is design flexibility. With proper planning, bays can be extended, mezzanines added, and cladding systems upgraded with minimal disruption.
Look for compliance with relevant IS codes for steel design and fabrication, documented QA/QC procedures, weld testing, surface preparation to SA 2.5, and certified paint systems. Reputable manufacturers provide inspection reports and material test certificates.
Finalize requirements early, start statutory approvals promptly, ensure site readiness before steel dispatch, maintain clear communication among all stakeholders, and build realistic weather and approval buffers into your schedule.
Next Steps for Prospective PEB Buyers
If you are planning a new factory, warehouse, or industrial shed, understanding the PEB construction process helps you ask the right questions and set realistic expectations.
Explore Metal Tree’s solutions for PEB buildings, industrial warehouses, factory buildings, and prefabricated buildings to see how a disciplined design–fabrication–erection approach can deliver faster, safer, and more cost-effective structures for your business.Ready to discuss your project? Contact Metal Tree Engineering for a detailed consultation on your pre-engineered building requirements, from conceptual design to final handover.