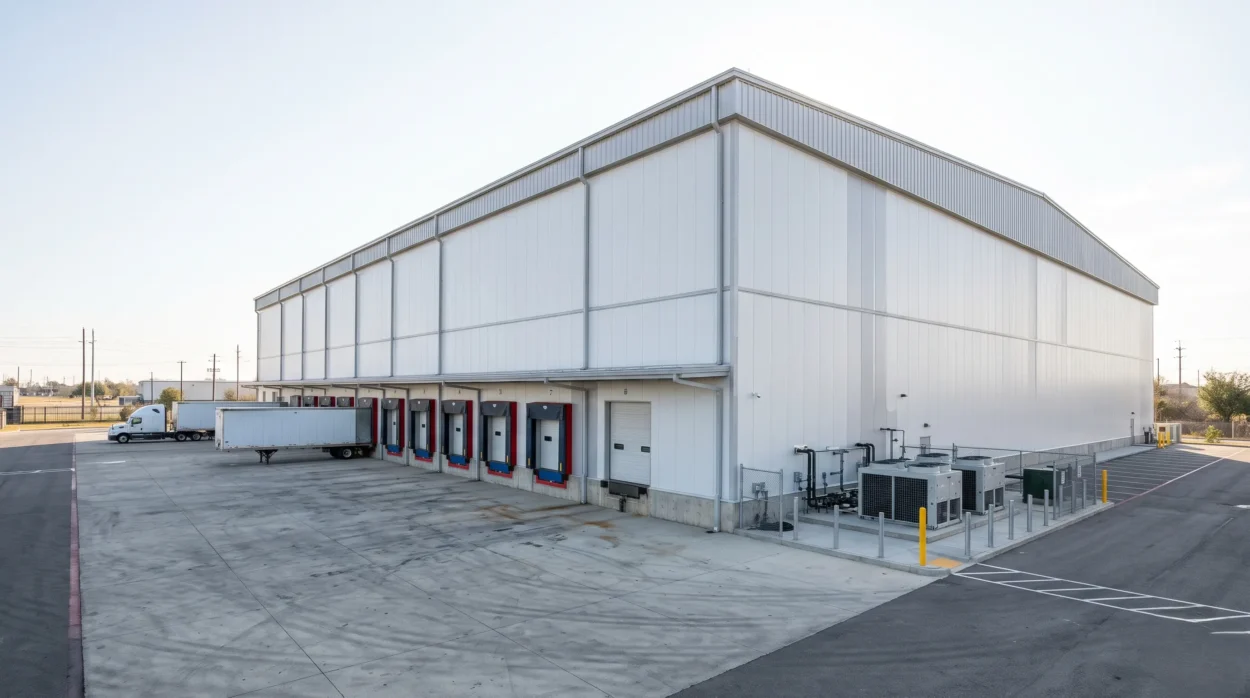
A cold-storage facility is not simply a warehouse with refrigeration machines added later. It is a coordinated system where the steel structure, insulated envelope, vapour barriers, doors, floor, drainage, airflow and refrigeration layout must work together. A manufacturing company storing perishable goods, a pharmaceutical distributor handling temperature-sensitive products, or a logistics firm operating a temperature-controlled warehouse cannot afford avoidable heat ingress, condensation, panel damage or poor internal circulation.
This is why PEB buildings for cold storage require more detailed planning than a conventional dry warehouse. A well-designed PEB cold storage provides large clear spans, fast installation and an organised framework for insulated walls, roofs and temperature zones. However, refrigeration performance depends on the complete facility design-not on PUF panels for cold storage alone. Metal Tree designs and manufactures pre-engineered steel structures and insulated sandwich panels for industrial and commercial applications, including cold storage units, warehouses and temperature-sensitive facilities. This guide explains the structural and building-envelope requirements that developers, food-processing companies, pharmaceutical businesses, warehouse owners, architects and EPC contractors should evaluate before starting a cold-storage project.
Why PEB Cold Storage Needs Special Planning
A standard warehouse mainly protects goods from rain, dust, theft and sunlight. A cold storage building, on the other hand, must control heat movement, moisture movement, air leakage and internal temperature conditions across different operational zones.
In a conventional warehouse, a small gap around a door or an uninsulated roof penetration may cause minor discomfort. In a cold-storage facility, the same weakness can contribute to condensation, ice formation, higher refrigeration load and operational disruption. Therefore, cold warehouse design must begin with the end use in mind.
Key questions include:
- What products will be stored?
- What temperature ranges are required for each zone?
- Will the facility handle frozen, chilled, ambient or multi-temperature goods?
- What are the expected storage volumes, pallet sizes and handling methods?
- How frequently will doors open and close?
- Will loading be manual, forklift-based, palletised or automated?
- What refrigeration system and equipment layout is planned?
These answers influence the structural span, panel specification, vapour-control strategy, door selection, floor design and internal layout. A PEB structure is highly suitable because it can be engineered around these requirements, but it must be treated as one part of an integrated cold-storage solution.
How PEB Structures Support Cold Storage
A pre-engineered building uses factory-fabricated steel components-such as columns, rafters, purlins, girts, bracing and connections-that are assembled on site. For a PEB cold storage, this approach offers several practical advantages.
Large Clear Spans
Cold storage operations need uninterrupted floor space for racking, pallet movement, forklifts, staging areas and refrigeration equipment. PEB structures can be designed with wide clear spans, reducing internal columns and improving storage flexibility.
Metal Tree’s PEB warehouse solutions are designed for large open spaces and can be customised for dimensions, loading requirements, ventilation, insulation and future expansion. This makes them suitable for cold storage, logistics hubs, FMCG warehouses and industrial storage facilities.
Faster Project Execution
Because major structural components are prefabricated, site work can be more organised and installation can proceed in a controlled sequence. For cold-storage developers, this can help coordinate civil works, refrigeration installation, panel erection, doors, electrical works and testing more efficiently.
Design Flexibility
A cold-storage building may need different chamber sizes, ante-rooms, loading docks, machine areas, office spaces, inspection zones and future expansion provisions. PEB design allows the structure to be planned around these operational needs rather than forcing operations to adjust to a rigid building form.
Compatibility With Insulated Envelopes
An insulated PEB combines the primary steel frame with insulated roof and wall panels. The steel frame carries structural loads, while the envelope manages thermal separation between outside conditions and internal temperature zones.
Structural Requirements for PEB Cold Storage
The structural design of a PEB cold storage must account for more than wind, dead load and normal warehouse use. It should be reviewed with the project’s refrigeration consultant, civil consultant, racking supplier and panel installer.
Loads and Building Geometry
The PEB frame must be designed for the actual project conditions, including:
- Dead loads from roofing, panels, insulation and services
- Live loads based on intended use and applicable design requirements
- Wind loads based on site location and building height
- Seismic requirements applicable to the project location
- Loads from refrigeration equipment, ducting, piping, platforms or overhead services
- Loads from racking systems, mezzanines, catwalks or inspection platforms, where applicable
- Door and dock loads, impact protection requirements and operational traffic patterns
The clear height should be planned carefully. Taller chambers may improve vertical storage capacity, but they also affect panel area, refrigeration distribution, racking design, lighting, maintenance access and fire-safety planning. The correct height is therefore an operational decision, not only a structural one.
Column Positions and Storage Layout
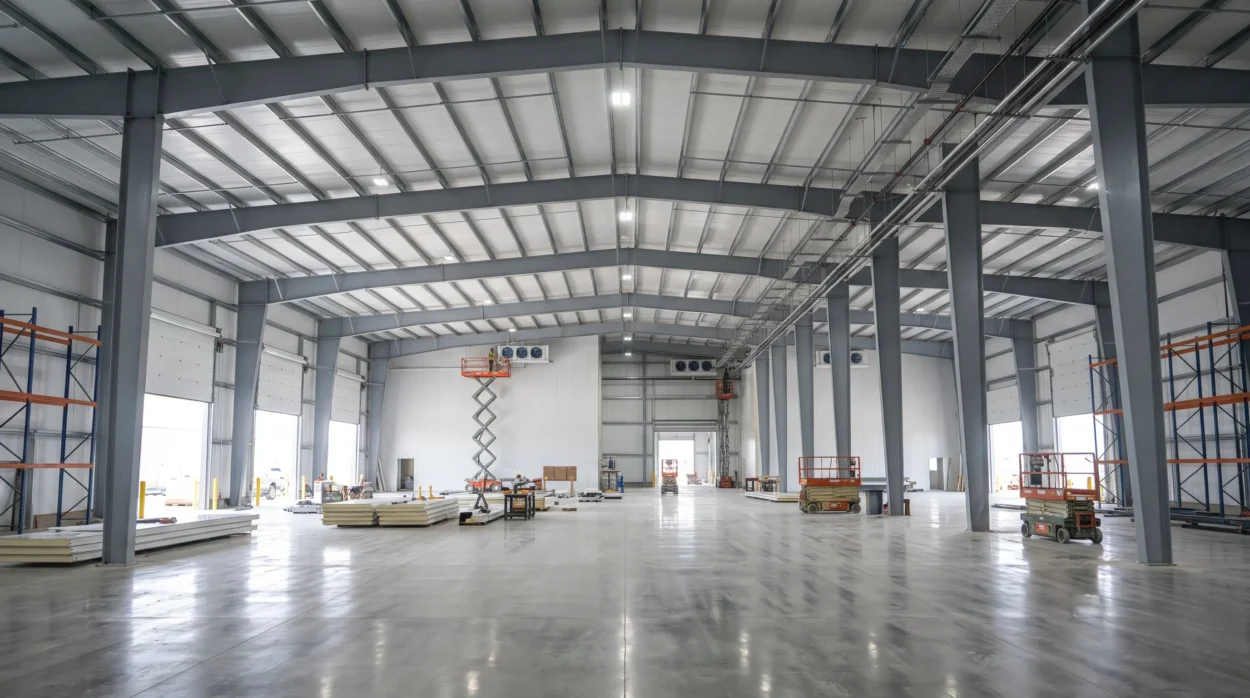
Column spacing should support the intended racking layout, aisle widths, forklift movement and loading sequence. A layout that looks efficient on a drawing may become difficult if columns obstruct pallet movement or limit rack configuration.
For a temperature-controlled warehouse, it is useful to finalise the following before structural drawings are frozen:
- Rack type, height and load pattern
- Aisle width and material-handling equipment
- Pallet dimensions and stacking pattern
- Location of chambers, ante-rooms and staging areas
- Position of evaporators, piping, electrical panels and maintenance access
- Loading dock orientation and vehicle movement
- Future expansion direction
Foundations and Floor Coordination
Cold-storage floors require special attention because they interact with both the structure and the thermal envelope. Floor design should be coordinated with the refrigeration designer, civil engineer and PEB manufacturer.
Important considerations include:
- Floor level and thickness based on operational loads
- Floor insulation and vapour-control requirements, where specified for the project
- Joint detailing and sealant selection
- Slopes and drainage in washdown or loading areas
- Protection of floor edges near doors and traffic routes
- Coordination between floor insulation, panel base details and door thresholds
The floor is part of the cold-storage envelope. If heat or moisture enters through poorly planned floor details, the insulated walls and roof alone cannot deliver reliable performance.
Insulation Requirements: The Building Envelope
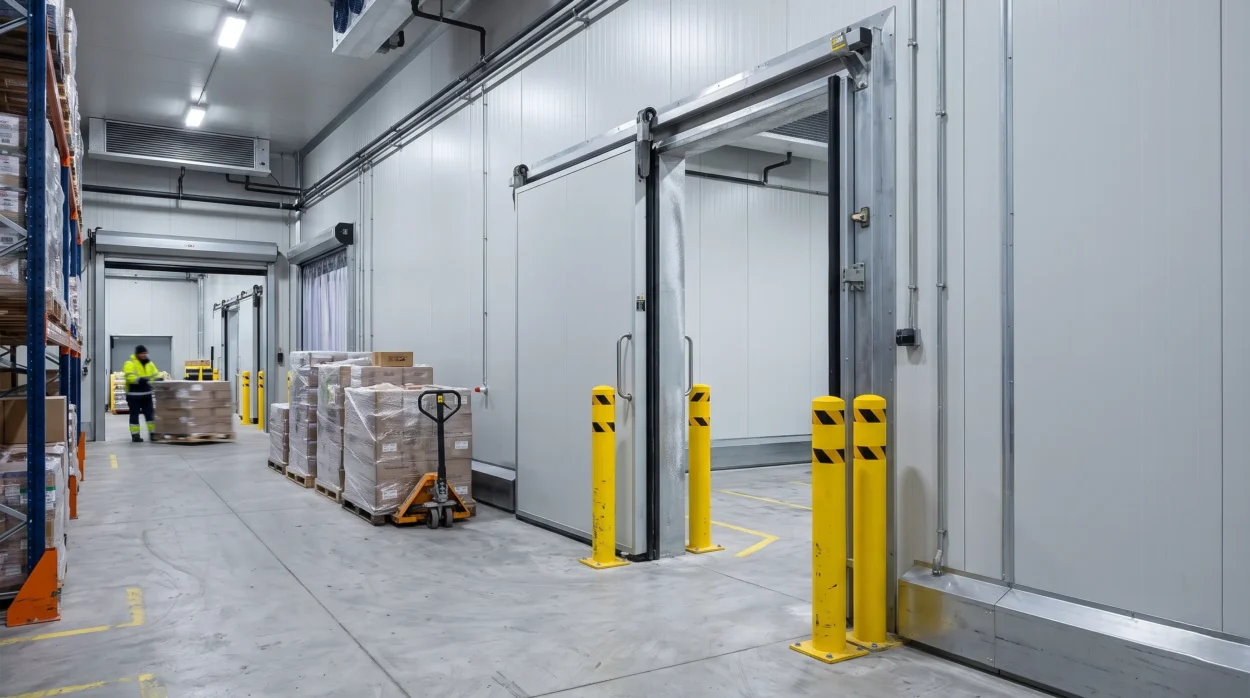
The insulated envelope is the heart of a cold-storage building. It includes insulated roof panels, wall panels, partitions, ceilings, doors, floor details, junctions and penetrations. Each element must be designed to reduce unwanted heat transfer and moisture movement.
PUF Panels for Cold Storage
PUF panels for cold storage are insulated sandwich panels with metal facings and a polyurethane foam core. Metal Tree provides insulated sandwich panels for roofs, walls, partitions, false ceilings and raised floors. Its PUF panels are positioned for cold storage, pharmaceutical facilities and temperature-sensitive environments because they offer thermal insulation, lightweight construction and faster installation.
However, panel thickness, core specification, facing material, joint type and installation quality must be selected for the specific project. A panel that suits one temperature zone may not be appropriate for another. The refrigeration designer and panel supplier should jointly confirm the envelope specification based on the project’s temperature requirements, humidity conditions, usage pattern and applicable codes.
Roof and Wall Panels
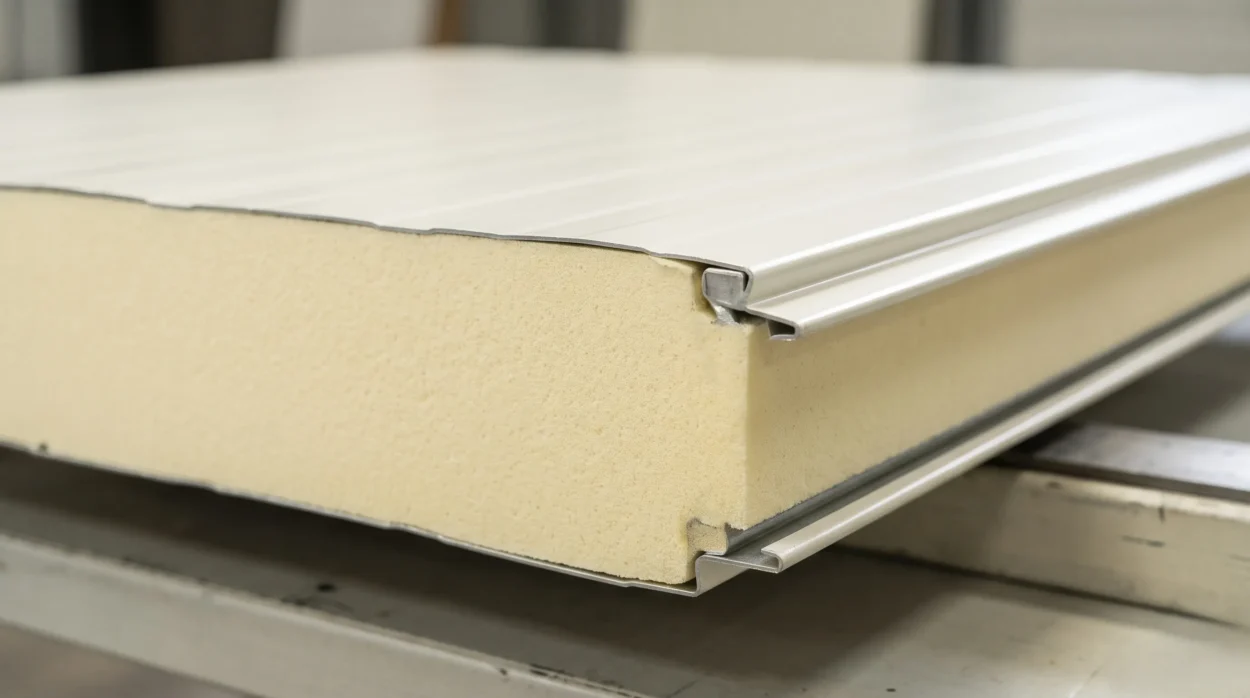
Cold-storage roofs and walls face different exposure conditions. Roofs receive solar heat, weather exposure and potential thermal movement. Walls face external weather, internal temperature differences, impact from handling equipment and frequent door operation.
A practical insulated PEB envelope should consider:
- Panel thickness appropriate to the project’s temperature-zone requirement
- Continuous insulation across roofs, walls and junctions
- Panel orientation and support spacing as per manufacturer recommendations
- Protection against mechanical damage in traffic areas
- Compatible trims, flashings, fasteners and sealants
- Separate treatment for external walls, internal partitions and chamber divisions
Metal Tree’s insulated sandwich panel range includes PUF, EPS, ROCKWOOL and GLASWOOL panels. For cold-storage applications, PUF panels are commonly considered where thermal insulation and lightweight installation are priorities, while the final selection should always be project-specific.
Vapour Control and Condensation Management
Moisture control is as important as thermal insulation in a cold warehouse design. When warm, humid air meets a cold surface, condensation can occur. If moisture travels into the envelope, it may affect insulation performance, create ice, damage finishes and increase maintenance requirements.
Continuous Vapour Barrier
A vapour-control strategy should be planned as a continuous layer around the conditioned space. It should cover walls, roof junctions, floor connections, door frames, service penetrations and panel joints. A barrier with gaps is not a complete barrier.
The vapour-control layer should be positioned according to the project’s temperature and humidity conditions, as advised by the refrigeration and building-envelope consultants. The objective is to limit moisture migration into cold areas while allowing the overall assembly to be detailed correctly for the specific application.
Panel Joints and Air Leakage
Panel joints are critical. Even a well-insulated panel can underperform if joints are poorly aligned, inadequately sealed or exposed to repeated movement. Air leakage can bring warm humid air into cold spaces, increasing the risk of condensation and ice formation.
Good detailing should address:
- Joint type and sealing method
- Panel-to-panel alignment
- Corner and junction details
- Roof-to-wall transitions
- Wall-to-floor transitions
- Penetrations for pipes, cables, ducts and supports
- Door frames and threshold details
- Expansion and movement provisions
The aim is not merely to install panels quickly. The aim is to create a continuous, airtight and vapour-controlled envelope.
Temperature Zones and Layout Planning

A modern temperature-controlled warehouse often has more than one temperature condition. It may include ambient storage, chilled areas, frozen chambers, ante-rooms, docking areas, inspection spaces and machine rooms.
Plan Zones Before Designing Panels
Temperature zoning should be decided early because it affects:
- Panel thickness and specification
- Partition locations
- Door types and quantities
- Refrigeration equipment layout
- Airflow and pressure relationships
- Floor and drainage design
- Personnel and material movement
- Hygiene and cleaning requirements
A practical layout separates frequently used areas from deep-freeze chambers. Ante-rooms, air locks and staging zones can help limit direct exposure between warm external areas and cold storage chambers, though their exact design must be based on the project’s operational and refrigeration strategy.
Doors and Airlocks
Doors are among the most frequently used parts of a cold-storage building. They must be durable, easy to operate, well sealed and suitable for the expected traffic.
Considerations include:
- Sliding, hinged, sectional or high-speed doors based on usage
- Heated door frames or threshold details where required for the project
- Air curtains, strip curtains or vestibules where specified by the design team
- Visibility, safety features and emergency-release requirements
- Impact protection around door openings
- Coordination with panel thickness and wall construction
Door selection should never be an afterthought. A poorly detailed door opening can undermine the performance of an otherwise well-insulated envelope.
Refrigeration Equipment Coordination
The PEB structure and insulated envelope must be coordinated with the refrigeration system from the beginning. Equipment layout affects structural supports, panel penetrations, maintenance access, drainage, electrical routing and airflow.
Equipment Support and Access
Refrigeration equipment may require platforms, supports, piping routes, cable trays, drainage lines and service access. These requirements should be incorporated into the PEB design rather than improvised after erection.
Key coordination points include:
- Location and weight of indoor and outdoor units
- Pipe and duct routing
- Structural supports for equipment and services
- Access space for installation and maintenance
- Electrical panel locations
- Condensate drainage and safe water disposal
- Penetration sealing through insulated panels
- Avoidance of thermal bridges at support points
Airflow and Uniform Conditions
Refrigeration performance is influenced by how air moves within each chamber. Racking layout, product stacking, evaporator position, door location and chamber geometry all affect circulation. The PEB layout should leave adequate space for airflow, maintenance and safe movement.
Hygiene, Drainage and Maintenance
Cold-storage facilities handling food, pharmaceuticals or sensitive goods need hygienic, cleanable and maintainable surfaces. The envelope should support regular cleaning without allowing water to accumulate in unwanted areas.
Important planning points include:
- Smooth, cleanable internal surfaces where required
- Coved junctions or hygienic detailing where specified
- Controlled drainage in washdown and loading areas
- Protected panel corners in high-traffic zones
- Access panels and service routes for maintenance
- Corrosion-resistant fasteners and compatible trims
- Scheduled inspection of joints, sealants, doors and drainage lines
Maintenance planning should begin during design. A cold-storage building is easier to maintain when panels, doors, drains, equipment and structural elements can be inspected without damaging the envelope.
PEB Cold Storage Planning Checklist
Use this checklist during the early design stage:
- Define products, storage temperature ranges and humidity considerations
- Identify ambient, chilled, frozen and transition zones
- Finalise storage capacity, racking layout and pallet movement
- Confirm internal clear height and future expansion needs
- Coordinate refrigeration equipment layout with the PEB designer
- Select insulated roof, wall and partition panel specifications for each zone
- Plan continuous vapour control and air-leakage detailing
- Detail panel joints, corners, penetrations and roof-to-wall junctions
- Design doors, airlocks, thresholds and traffic protection
- Coordinate floor insulation, joints, slopes and drainage
- Plan condensate drainage and service access
- Include lighting, electrical, fire-safety and hygiene requirements
- Define inspection and maintenance responsibilities
Align all consultants on drawings, responsibilities and installation sequence
Questions to Ask Your PEB Manufacturer
Before finalising a PEB cold storage supplier, discuss these points clearly:
- Can the PEB structure be designed around our racking, equipment and temperature-zone layout?
- How will panel thickness and joint detailing be selected for each temperature zone?
- Who is responsible for vapour-barrier continuity across walls, roof, floor and penetrations?
- How will door openings, thresholds and panel junctions be detailed?
- How will refrigeration piping, ducts and equipment supports be integrated?
- What panel protection is recommended in forklift and loading areas?
- How will condensation risk and drainage be managed in our specific facility?
- What quality checks will be carried out during panel installation?
- Can the structure support future expansion without disturbing the existing cold chambers?
- Will Metal Tree coordinate with our refrigeration consultant, civil consultant and EPC team?
Common Mistakes in Cold Warehouse Design
- Treating cold storage like a normal warehouse and deciding insulation late
- Selecting panels without defining temperature zones and operational use
- Ignoring vapour-control continuity at joints, doors and penetrations
- Allowing air leakage through poorly sealed panel joints
- Designing structure without confirming racking and refrigeration layouts
- Providing inadequate clearance for equipment installation and maintenance
- Neglecting floor, threshold and drainage coordination
- Using doors that are unsuitable for the expected traffic pattern
- Leaving panel surfaces unprotected in high-impact areas
Assuming panels alone will deliver refrigeration performance
How Metal Tree Supports PEB Cold Storage Projects
Metal Tree provides PEB design, fabrication and installation capabilities for industrial warehouses, cold storages and temperature-sensitive facilities. Its PEB warehouse solutions include clear-span layouts, insulated wall and roof panel provisions, customised dimensions, ventilation planning and expandable designs.
For the building envelope, Metal Tree offers insulated sandwich panels, including PUF panels suitable for cold storage and temperature-sensitive applications. The company’s design, fabrication and installation services help bring structure, panels and site coordination into one organised project workflow.
A successful PEB cold storage is therefore not a product purchase. It is a coordinated design exercise involving the PEB manufacturer, refrigeration consultant, civil team, panel installer, door supplier and facility operator.
Ready to Plan Your PEB Cold Storage?
If you are developing a cold storage building, food-processing facility, pharmaceutical warehouse or temperature-controlled logistics hub, Metal Tree can help you plan a PEB structure and insulated envelope around your operational needs. Explore Metal Tree’s PEB warehouse solutions, PUF and insulated sandwich panels, and design, fabrication and installation services.
Contact Metal Tree today to discuss your PEB cold storage requirements and request a project-specific consultation.
FAQs
A PEB structure offers large clear spans, customised geometry, faster installation and flexibility for insulated panels, racking layouts and refrigeration equipment. However, its suitability depends on coordinated design with the insulated envelope and refrigeration system.
No. PUF panels are an important part of the insulated envelope, but performance also depends on panel thickness, joints, vapour control, air leakage, doors, floor detailing, drainage, structure and refrigeration layout.
A normal PEB warehouse mainly provides covered storage space. A cold storage building must manage heat transfer, moisture movement, air leakage, condensation, temperature zones, hygiene, drainage and refrigeration coordination.
Panel thickness should be selected project-specifically based on the required temperature zone, external conditions, humidity, usage pattern, refrigeration design and applicable project requirements. It should not be decided based on price alone.
Yes, expansion is possible when the original PEB layout, foundations, panel joints, doors, services and temperature zoning are planned for future growth. Discuss expansion direction and chamber requirements with Metal Tree at the design stage.