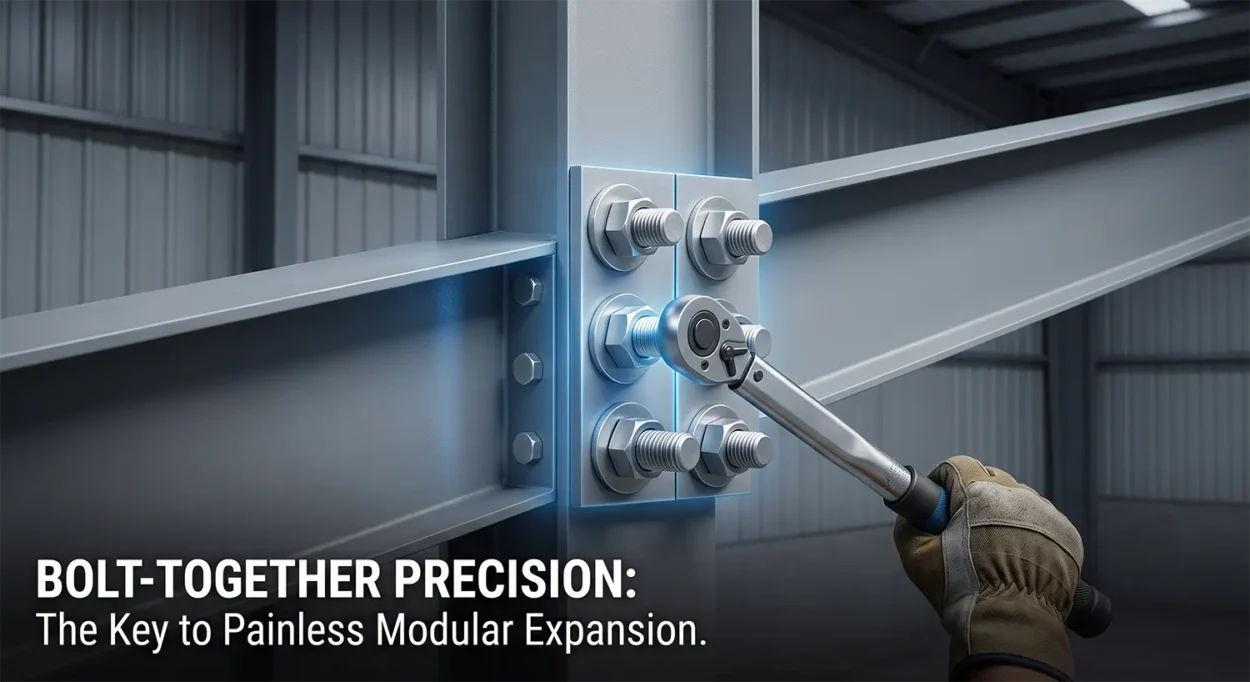
Running out of floor space usually means one of two conversations: either you start hunting for a new plot and a new construction loan, or someone on your team asks, “Can we just add on to what we already have?” With a pre-engineered building (PEB), the second option is almost always the right one – and it’s faster than most plant managers expect.
India’s PEB market reached USD 2.26 billion in 2025 and is projected to touch USD 6.46 billion by 2034, growing at a 12.38% CAGR, with the industrial segment alone commanding close to half of all demand. A large share of that growth isn’t new plants – it’s existing facilities being extended because the steel frame was designed to be pulled apart, added to, and bolted back together.
This guide walks through exactly how that works: why the end-wall is the key to painless expansion, what the step-by-step process looks like, and what to check before you commit to extending your current shed instead of building a new one.
Key Takeaways
- India’s industrial PEB segment holds a 48.7% end-user share and is the biggest driver of the country’s 12.38% CAGR market growth through 2034.
- A bolt-together PEB frame lets you remove one end-wall, add new structural bays, and roughly double covered floor space without demolishing the original building.
- Expansions on PEB structures typically proceed in phases specifically so day-to-day operations are not interrupted.
- Whether your original shed can be expanded cheaply depends on one design detail decided years ago: was the end-wall built as an expandable frame or a fixed post-and-beam wall?
Why Are Growing Indian Manufacturers Choosing PEB Expansion Over New Construction?
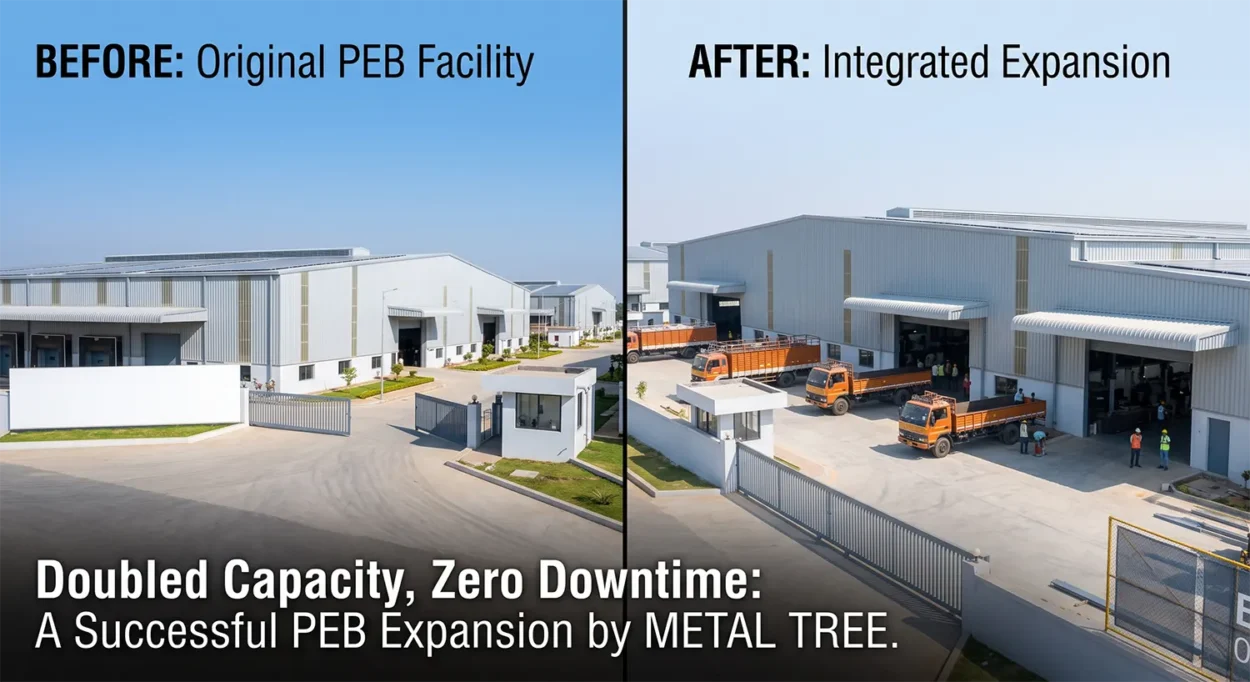
Extending an existing PEB shed is usually cheaper and faster than building a second facility because the structural system, foundation type, and design loads are already known quantities. In 2026, the global PEB market is worth an estimated USD 55 billion, and single-storey industrial structures – the exact category most Indian factory sheds fall into – hold a 47% share of that market.
Our field observation: In most expansion enquiries we handle at Metal Tree, the client’s original shed was purchased 3-6 years earlier from a different fabricator with no expansion planning at all. The cost difference between expanding a pre-planned expandable end-wall and retrofitting a post-and-beam wall typically runs into lakhs of rupees in extra engineering and steel – a detail almost nobody asks about at the time of the first purchase.
Steel structures already lead India’s PEB product mix with a 52.6% share, and that share is growing at roughly 13.1% CAGR through 2034 as more industrial buyers standardize on steel frames specifically because they can be reconfigured later. For a business that is already profitable and running near capacity, that reconfigurability is the whole point: you’re not betting on a second piece of land, a second compliance file, or a second set of utility connections.
How Does the “Bolt-Together” Design Actually Make Expansion Possible?
A PEB frame is engineered and fabricated off-site down to the last bolt hole, then assembled on-site with bolted connections rather than field welding – which is precisely what lets a crew remove one wall and extend the frame without touching the rest of the structure. The most economical way to enlarge a pre-engineered steel building is by adding new frames at either end-wall.
Here’s the detail that actually decides how smooth your expansion will be: not every end-wall is built the same way.
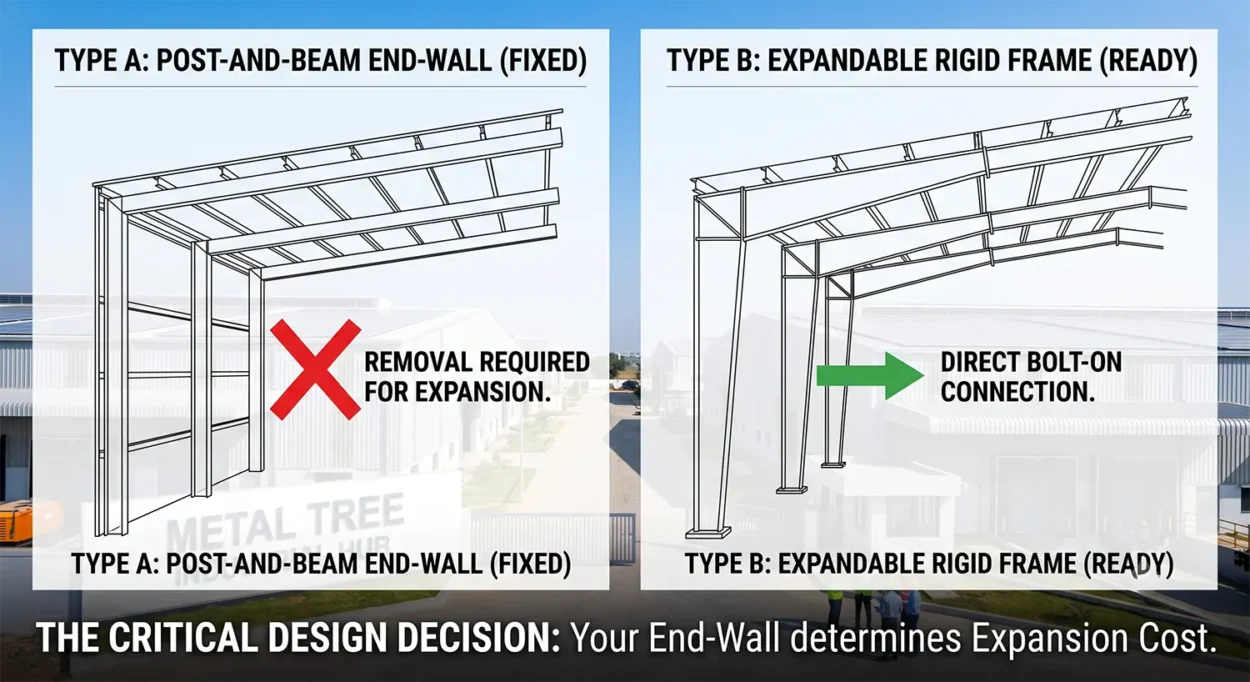
- Expandable (rigid-frame) end-walls are engineered from day one to carry half the load of the adjoining bay now, plus capacity for another half-bay later. New framing simply bolts on to the existing end-wall, so no fresh engineering is required for that connection
- Post-and-beam end-walls are cheaper up front because they only carry half a bay’s load and nothing more, but they generally have to be entirely removed and rebuilt as an interior frame before an extension can attach.
Either way, the underlying logic is the same: unbolt the end panel, unbolt the end-wall framing, extend the primary and secondary steel outward bay by bay, and re-clad. Because the fasteners, girt spacing, and purlin sizes are standardized to the original design, the new bays tie into the old ones as one continuous structure rather than a visibly separate add-on.
What Does the Step-by-Step PEB Expansion Process Look Like?
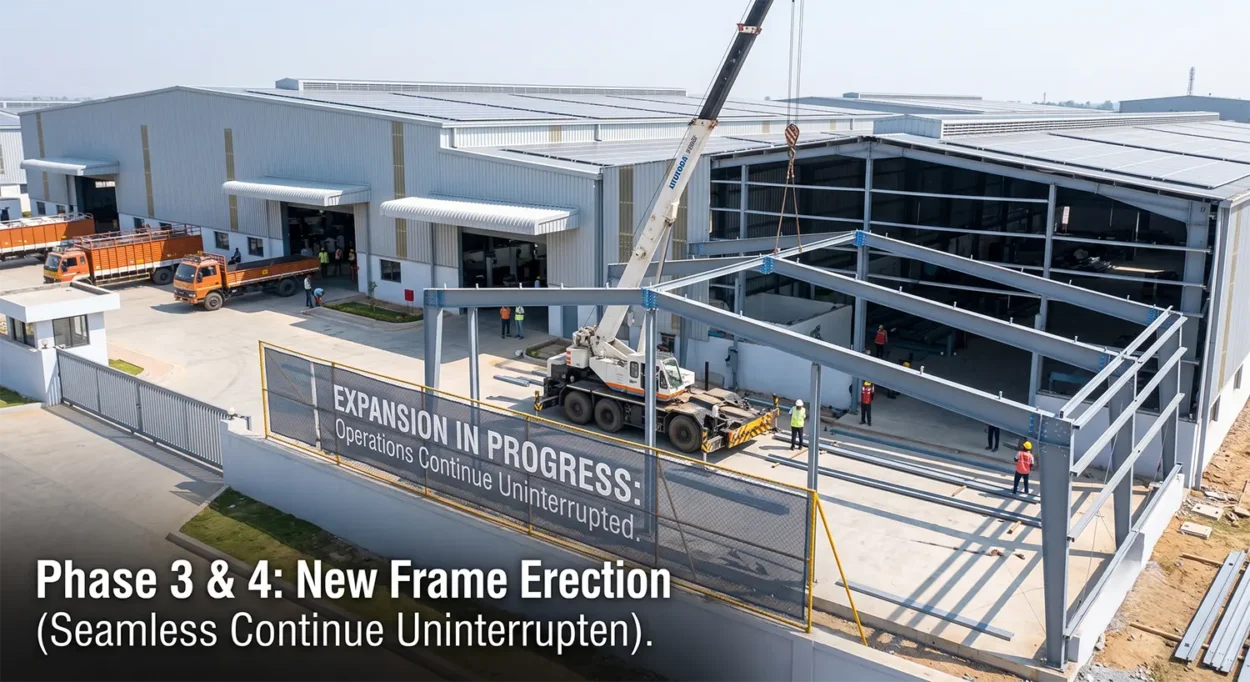
A typical end-wall expansion follows five stages: engineering review, site and foundation prep, end-wall removal, new frame erection, and re-cladding – all of which a PEB manufacturer can sequence around your working hours rather than around a demolition schedule. The process always starts with pulling the original structural drawings, because the new bays must match the existing frame spacing and load path exactly.
- Engineering review – the manufacturer re-checks the original design against current wind, seismic, and roof-live-load codes before adding any new steel, since codes and site conditions can shift over several years.
- Foundation and soil check – extending a building’s footprint means confirming the existing foundation type and soil-bearing capacity can support the new bays, or adding supplementary footings where needed.
- End-wall removal – the sheeting, girts, and (if applicable) the post-and-beam frame at the chosen end are unbolted and set aside; on an expandable end-wall, only the cladding needs to come off.
- New frame erection – additional primary frames, purlins, and girts, fabricated to match the original bay spacing, are bolted into place and tied into the existing structure.
- Re-cladding and services – roof and wall sheeting are extended over the new bays, and electrical, lighting, ventilation, and fire systems are run into the added floor space to match the original building’s finish.
What this looks like on-site: On a typical single-bay-width extension to an existing warehouse, most of the disruptive work – end-wall removal and new frame erection – is compressed into a narrow window, with cladding and finishing following once the new steel is standing. The original building’s roof and walls on the working side are never opened up at all.
Can You Really Double Your Floor Space Without Shutting Down Operations?
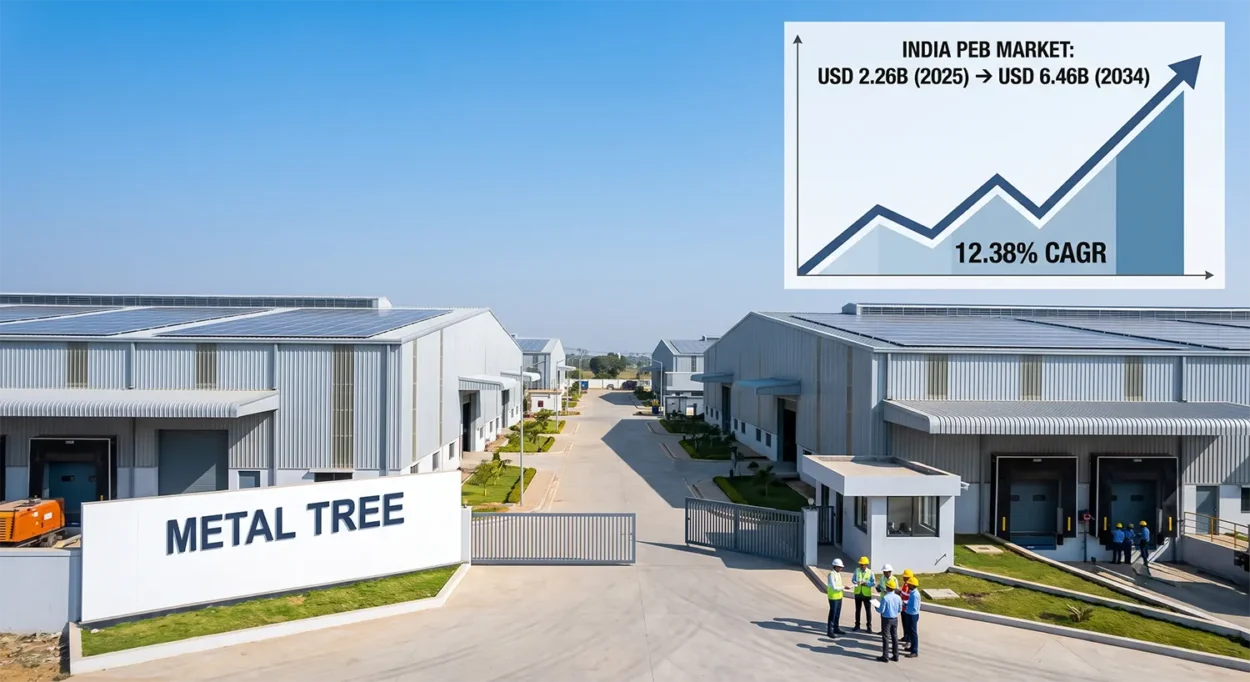
Yes – because the expansion attaches to only one end of the building, the rest of the structure, including the roof over your active production or storage area, is never touched. Businesses expanding a PEB frame with expandable end-walls can increase overall square footage without downtime, since the addition is built while regular activity continues on the other side of the shed.
Most expansions are planned specifically to avoid disrupting ongoing operations, with prefabricated components streamlining on-site work and minimizing the days a crew needs on the ground. Revenue-generating activity doesn’t need to pause for the addition to go up, which is the single biggest reason manufacturers choose to extend rather than relocate.
What Should You Check Before Expanding Your Existing Shed?
Before ordering a single new frame, confirm three things: whether your original end-wall is expandable or post-and-beam, whether your foundation and soil report can carry the added load, and whether your property has room to extend without crossing an easement or setback line. Skipping the engineering review and permit step is one of the most common – and costliest – mistakes in metal building expansion projects
A quick pre-expansion checklist:
- Pull your original structural drawings. The manufacturer needs the original frame spacing, bay width, and load calculations before quoting new steel.
- Confirm end-wall type. An expandable end-wall bolts on new framing directly; a post-and-beam wall usually needs to be rebuilt as an interior frame first.
- Check soil and foundation capacity. New bays may need supplementary footings, tie beams, or wider pad foundations depending on soil conditions.
- Verify site space and easements. Confirm there’s enough clear land at the chosen end-wall to add the planned number of bays without violating setback rules.
- Decide sidewall vs. end-wall vs. lean-to. End-wall extensions add length, sidewall extensions add width by removing a long wall, and lean-tos add covered space cheaply along one side without touching the main frame.
At Metal Tree, every expansion enquiry starts with exactly this review – we ask for the original GA drawings first, because the honest answer to “can we double your shed” almost always depends on a decision your original fabricator made about the end-wall, not on anything happening today.
Ready to Add On Instead of Starting Over?
If your production line, warehouse, or workshop has outgrown its shed, the fastest and least disruptive route is usually to extend the structure you already have rather than build fresh. Metal Tree designs, fabricates, and erects pre-engineered steel buildings across India with expansion built into the original engineering wherever a client tells us growth is likely – and we also take on expansion projects for sheds we didn’t originally build.
Get a free structural assessment of your existing shed from Metal Tree (www.metaltree.in) and find out exactly how much floor space your current footprint can add.
Frequently Asked Questions
Most can, but how easily depends on the original end-wall design. Buildings built with expandable rigid-frame end-walls extend with a simple bolt-on connection, while post-and-beam end-walls usually need to be rebuilt as an interior frame first before new bays can attach.
There’s no fixed cap – expandable end-walls can be extended repeatedly as long as your site has room and your foundation can carry the additional bays, with expandable frame widths reaching up to 150 feet in some designs.
Not in a typical end-wall expansion. Because the new bays attach to only one end of the structure, the rest of the building, including the roof over your working area, stays untouched, and most manufacturers plan the sequence specifically so production continues.
Expanding is usually cheaper because it reuses the existing foundation, utilities, and site infrastructure, and needs only incremental steel and labor rather than a full new structure, foundation, and compliance process.
Yes. Expansion is subject to the same local building codes, wind/seismic load rules, and permitting process as new construction, and skipping this step is one of the most common causes of costly rework.
Conclusion
A PEB shed isn’t a fixed asset you eventually outgrow and abandon – it’s a bolt-together system designed to be pulled apart at one end and extended, often without a single day of lost production. With India’s industrial PEB segment growing faster than almost any other construction category, more manufacturers are choosing to add bays to what they already own instead of financing an entirely new structure.
Key takeaways:
- Whether expansion is simple depends on one design choice made at the time of original construction: expandable end-wall vs. post-and-beam.
- The five-stage process – review, foundation check, end-wall removal, new frame erection, re-cladding – can be sequenced around your working hours.
- Most PEB expansions do not require halting production, because only one end of the building is ever opened up.
If you’re planning to grow into your existing plot rather than move, talk to Metal Tree about your expansion and get an engineering assessment before you commit to a plan.