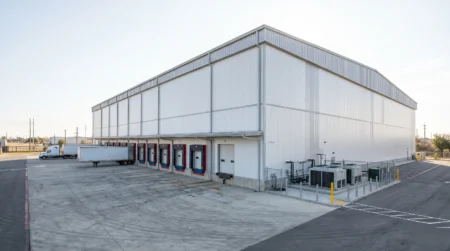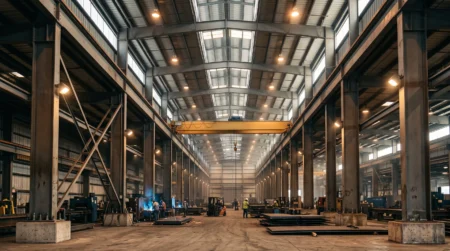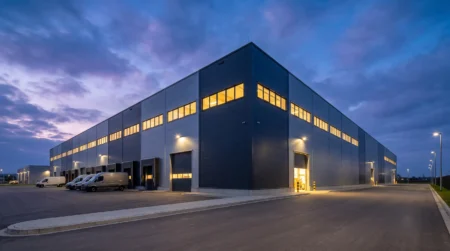
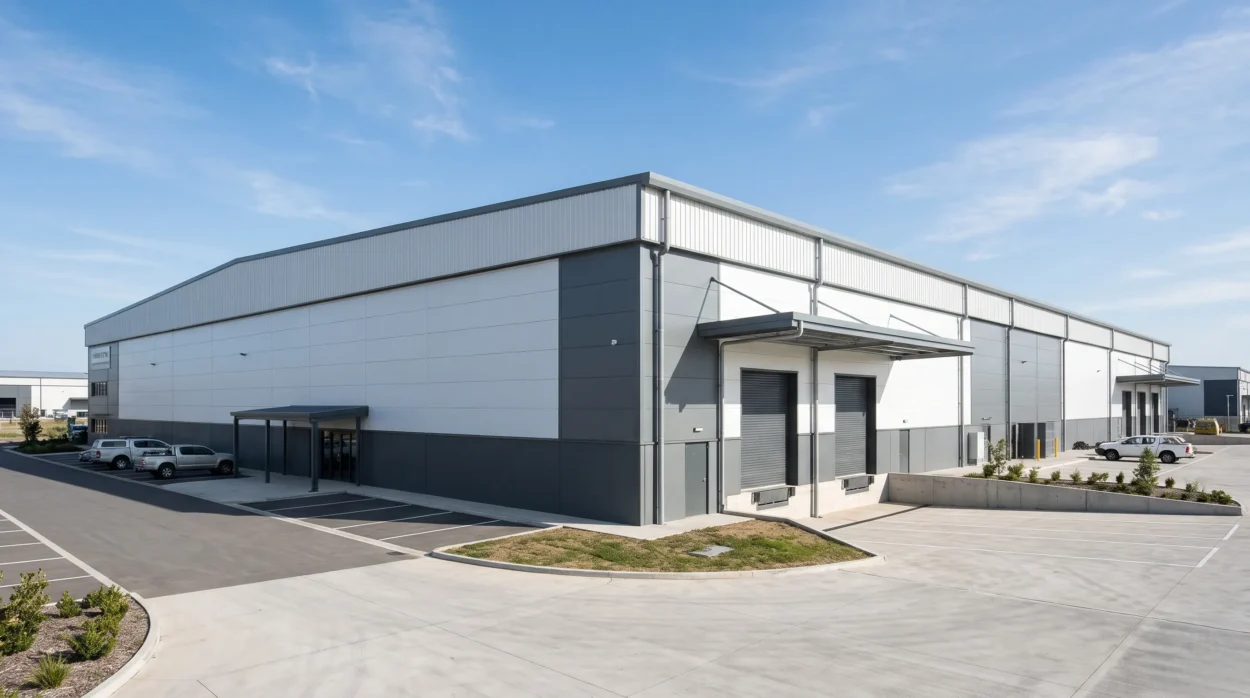
A factory owner planning a new production shed, a logistics developer building a warehouse, or a food-processing business expanding its cold-chain capacity often faces the same question: how should the building envelope be insulated? In a pre-engineered building, the roof and walls do more than enclose space. They influence indoor comfort, condensation control, hygiene, operating costs, and the long-term performance of the facility.
This is where PUF panels for PEB projects become an important design decision. PUF insulated sandwich panels combine two metal facings with a polyurethane foam core, creating a lightweight insulated envelope for roofs, walls, partitions, and ceilings. However, not every PUF application is the same. A dry warehouse may need a different approach from a food-processing unit, pharmaceutical facility, or cold storage. In this guide, Metal Tree explains how to evaluate PUF insulated sandwich panels for a PEB building, what factors affect panel selection, and how to avoid common insulation mistakes.
What Are PUF Insulated Sandwich Panels?
PUF stands for polyurethane foam. In a PUF insulated sandwich panel, two profiled or flat metal sheets-commonly pre-painted galvanised iron (PPGI)-enclose a rigid polyurethane foam core. The metal skins provide weather protection, durability, and a finished surface, while the foam core provides thermal insulation.
These panels are prefabricated in controlled manufacturing conditions and installed as ready-to-fix building envelope components. Because of this, they are widely used in PEB construction for:
- Insulated roof panels
- Insulated wall panels
- Internal partitions
- Cold-room walls and ceilings
- Temperature-controlled processing areas
- Commercial and industrial building envelopes
Metal Tree supplies insulated sandwich panel solutions for roofs, walls, partitions, ceilings, and other building-envelope applications across industrial, commercial, and specialised projects.
Where PUF Panels Are Used in PEB Buildings
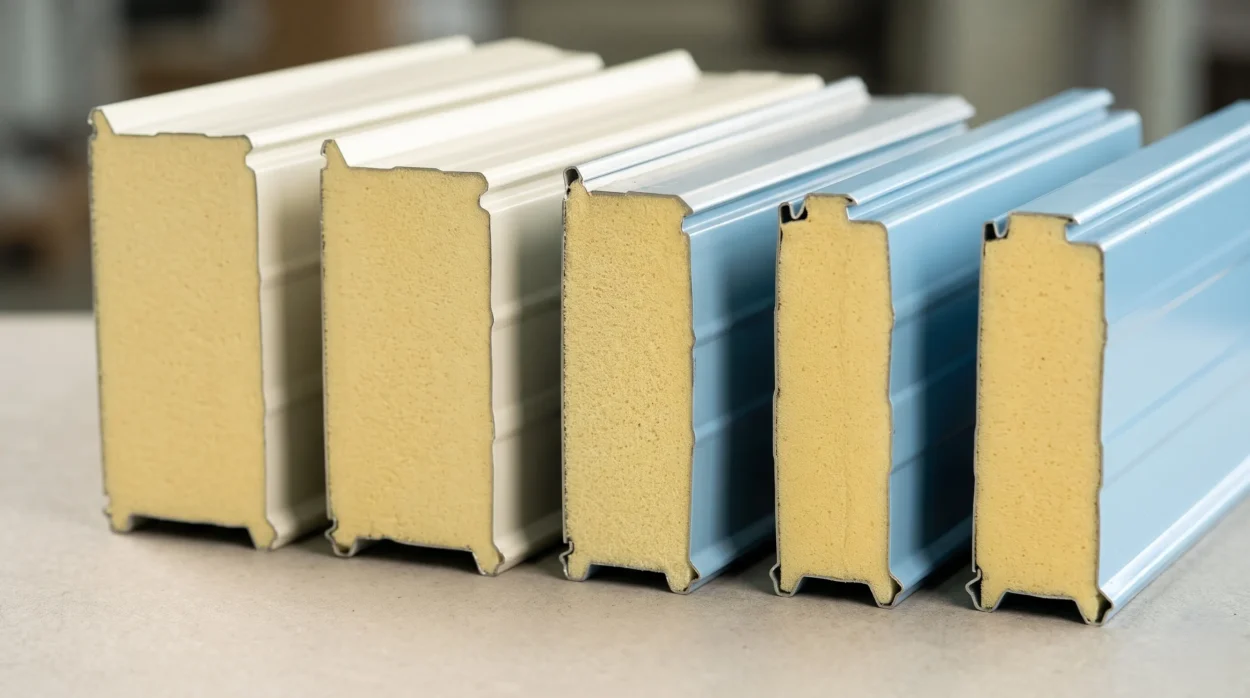
A PEB structure is typically designed with a steel frame, purlins, girts, bracing, and cladding support system. PUF panels integrate with this framework to form the insulated envelope.
Roofs
Insulated roof panels are commonly specified for factories, warehouses, assembly halls, commercial buildings, and temperature-controlled facilities. They help reduce heat gain through the roof, which is often one of the largest exposed surfaces in an industrial building.
Walls
Insulated wall panels are used for external cladding, internal partitions, process-area separation, and controlled-environment rooms. They can support a cleaner, more finished appearance than conventional single-skin cladding while improving thermal separation between areas.
Cold Rooms and Temperature-Controlled Areas
PUF panels are frequently considered for cold storage, food processing, pharmaceutical storage, and other temperature-sensitive environments. Metal Tree identifies PUF panels as suitable for cold storage units, pharmaceutical facilities, and temperature-sensitive areas because of their thermal insulation and lightweight construction.
Commercial and Institutional Buildings
PUF panels can also be used in commercial buildings, offices, showrooms, schools, and institutional facilities where insulated walls or roofs are required. The correct specification depends on the building use, internal conditions, and project priorities.
Why PUF Panels for PEB Projects Need Careful Selection
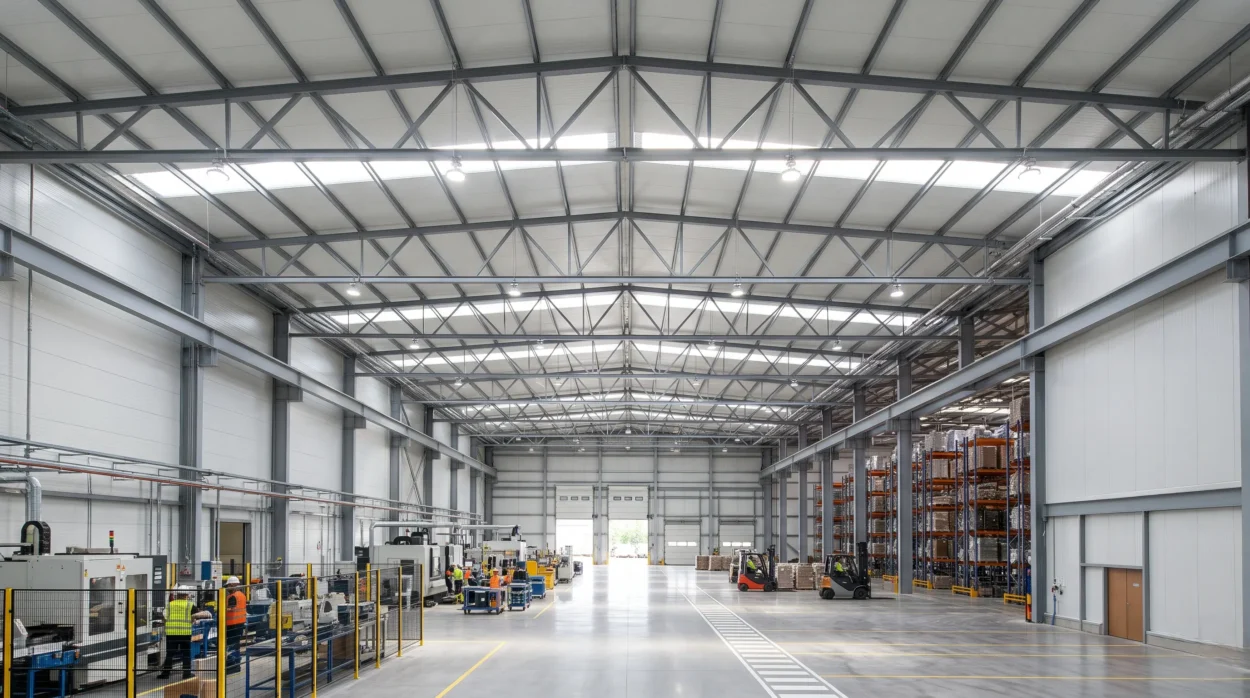
It is easy to assume that all PUF panels perform similarly. In practice, two buildings with the same floor area can require very different insulation strategies.
For example, a general warehouse may primarily need protection from outdoor heat and rain. A food-processing facility may need hygienic surfaces, controlled temperatures, washdown-friendly detailing, and reduced condensation risk. A cold storage facility may require a more demanding envelope design because temperature differences between inside and outside are much greater. Therefore, buyers should not select PUF panel thickness or panel type based only on price. The right choice depends on the facility’s function, climate, internal temperature requirement, roof and wall orientation, air leakage control, ventilation, and installation quality.
Key Factors to Evaluate Before Choosing PUF Panels
1. Building Use and Internal Conditions
Start with the purpose of the building. Ask:
- Will the space be ambient, comfort-controlled, or temperature-controlled?
- Will it store raw materials, finished goods, machinery, perishable products, or sensitive equipment?
- Will there be humidity, steam, washing, or frequent temperature changes?
- Are there hygiene, cleanliness, or contamination-control requirements?
A warehouse used for general storage may have different insulation needs from a food-processing unit or pharmaceutical facility. Metal Tree positions PUF panels particularly for cold storage, pharmaceutical facilities, and temperature-sensitive environments, while also offering other insulated panel options for warehouses, offices, and industrial applications.
2. Required Indoor Temperature
The temperature difference between the inside and outside of a building has a major impact on insulation design. The greater the difference, the more important it becomes to control heat transfer, air leakage, thermal bridges, and moisture movement.
For ambient warehouses, insulation may be intended mainly to moderate heat gain and improve working conditions. For temperature-controlled facilities, insulation becomes part of the operational system. It must work together with refrigeration, HVAC, dehumidification, door management, and airtight construction.
Buyers should define the required internal temperature range with their process consultant, HVAC designer, or cold-chain specialist before finalising PUF panel thickness.
3. External Climate and Site Exposure
India has diverse climatic conditions. A facility in a hot, dry region may face intense solar heat gain, while a coastal site may face humidity and corrosion-related considerations. Regions with high rainfall need careful attention to roof drainage, flashing, jointing, and water ingress.
Site-specific factors to review include:
- Summer and winter temperature variation
- Solar exposure and roof orientation
- Humidity levels
- Rainfall and wind exposure
- Nearby heat sources
- Dust, corrosion, or chemical exposure
These conditions influence the choice of insulated roof panels, insulated wall panels, coatings, fasteners, flashings, and installation details.
4. Roof and Wall Application
Roof and wall panels should not be treated as interchangeable without technical review.
Insulated roof panels must handle slope, drainage, weather exposure, fastening, thermal movement, and long-term water tightness. Roof design should also account for purlin spacing, panel span, wind uplift, and compatibility with skylights, ventilators, gutters, and rooftop equipment.
Insulated wall panels must address wind load, panel support, opening detailing, corner conditions, base flashing, and junctions with doors, windows, and structural steel. Wall panels may also need impact resistance, cleanability, or specific surface finishes depending on the facility. Metal Tree provides insulated sandwich panels for both roofing and wall applications, along with partitions, false ceilings, and other envelope uses.
5. PUF Panel Thickness
PUF panel thickness is one of the most common buyer questions, but there is no single thickness that suits every project. The appropriate PUF panel thickness depends on the required thermal performance, internal temperature condition, external climate, roof or wall application, structural support, and manufacturer’s tested product data.
As a practical selection approach:
| Facility type | Typical insulation priority | Selection approach |
| General warehouse | Moderate heat-gain control and weather protection | Assess roof area, ventilation, occupancy, and stored goods; verify panel performance from the manufacturer’s datasheet |
| Factory or manufacturing shed | Worker comfort, process stability, and heat control | Review machinery heat load, ventilation, roof exposure, and internal temperature targets |
| Commercial building | Indoor comfort and energy-conscious envelope design | Coordinate insulation with HVAC design, façade exposure, and occupancy patterns |
| Food-processing area | Hygiene, moisture control, and temperature stability | Review washdown needs, condensation risk, joint detailing, and regulatory or client requirements |
| Cold storage | High thermal separation and moisture control | Design as a complete cold-chain envelope with refrigeration, vapour control, doors, and airtightness |
Do not choose thickness based on assumptions. Ask the manufacturer for the technical datasheet, tested thermal performance, permissible span, installation guidance, and project-specific recommendations.
6. Thermal Performance and Technical Datasheets
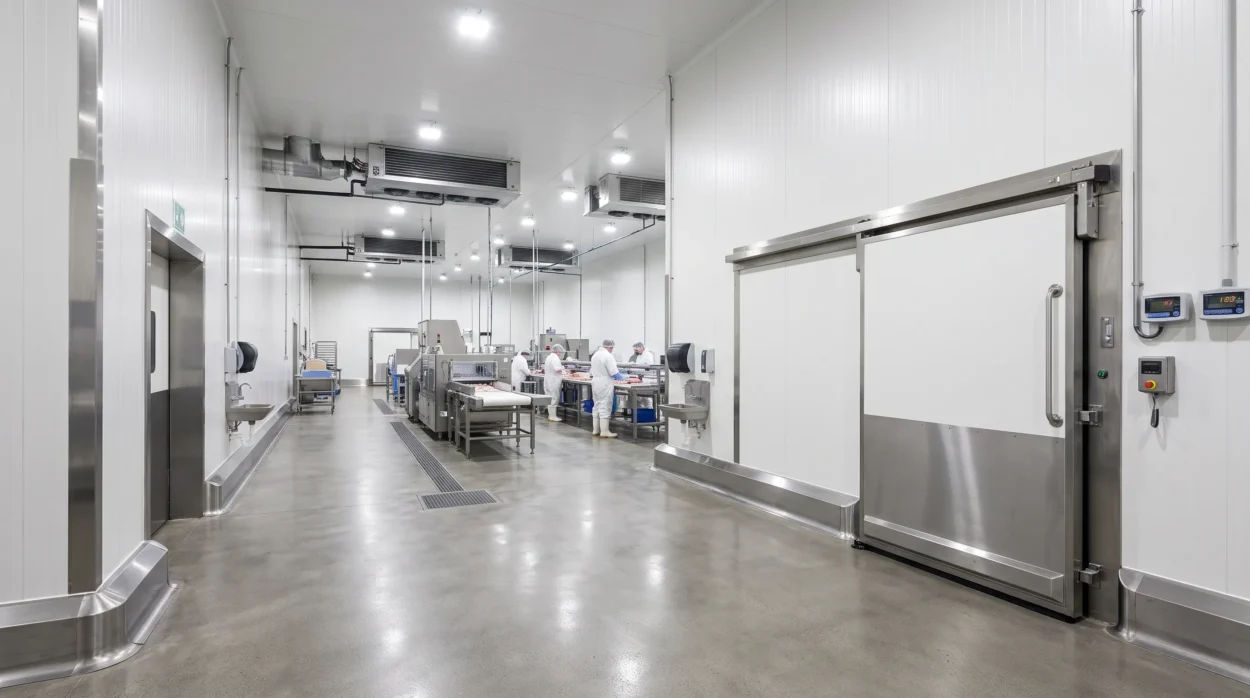
Thermal performance is central to industrial building insulation, but it should never be judged by thickness alone. The actual performance of a PUF insulated sandwich panel depends on the foam quality, density, core continuity, facing material, panel joint design, installation accuracy, and the complete building-envelope detail.
Before finalising a supplier, request:
- Product technical datasheet
- Thermal performance data for the specific panel system
- Panel dimensions, thickness options, and tolerances
- Facing material and coating specifications
- Permissible spans and structural design data
- Joint type and sealing details
- Fire, safety, and compliance documentation applicable to the project
- Installation method and quality-control requirements
Metal Tree recommends that buyers verify manufacturer-specific technical data because specifications can vary by product, project condition, and application.
7. Jointing, Sealing, and Airtightness
Even a high-quality PUF panel can underperform if joints are poorly detailed. Gaps at panel joints, roof penetrations, wall intersections, doors, windows, and structural connections can allow air leakage, dust ingress, moisture movement, and condensation risk.
For warehouses, poor sealing may lead to dust ingress and uncomfortable internal conditions. For cold storage or food-processing areas, it can affect temperature stability, hygiene, and energy performance.
Review the following during design and installation:
- Panel joint profile and interlocking method
- Sealant compatibility and application points
- Flashing at ridges, eaves, gutters, and corners
- Detailing around doors, windows, ducts, and pipe penetrations
- Junction between roof and wall panels
- Base detailing and floor junctions
- Fastener placement and sealing
A well-designed PEB building envelope treats panels, structural steel, openings, and accessories as one connected system.
8. Installation Quality
Installation quality is as important as product selection. PUF panels are prefabricated, but their real-world performance depends on correct handling, alignment, fixing, sealing, and coordination with the PEB structure.
Poor installation can cause:
- Water leakage
- Thermal bridges
- Air leakage
- Panel damage
- Condensation problems
- Reduced insulation performance
- Higher maintenance costs
Metal Tree’s PEB and installation approach emphasises precision fabrication, trained installation teams, safety protocols, and post-installation support. For insulated projects, buyers should also confirm that the installation team understands panel-specific handling and sealing requirements.
9. Moisture and Condensation Risk
Condensation occurs when warm, moisture-laden air meets a surface below its dew point. In industrial buildings, this can happen where warm humid air meets cold surfaces, especially in poorly sealed or poorly ventilated areas.
Moisture-related risks are higher in:
- Food-processing areas
- Cold storage facilities
- Buildings with steam-generating processes
- Humid coastal locations
- Facilities with frequent door openings
- Areas with poor ventilation or air leakage
Insulation alone does not solve every condensation issue. The project team should review ventilation, dehumidification, vapour control, air leakage, drainage, and temperature differentials as part of the complete building design.
10. Hygiene and Cleanability
For food processing, pharmaceuticals, dairy, beverages, and similar sectors, hygiene requirements can influence panel selection as much as thermal performance. Smooth, non-shedding, easy-to-clean surfaces, tight joints, protected corners, and appropriate detailing can support cleaner operations.
However, hygiene requirements differ by facility and regulatory context. Buyers should align panel selection with their food-safety consultant, quality team, architect, and applicable compliance requirements.
Normal Industrial Insulation vs Temperature-Controlled Facilities
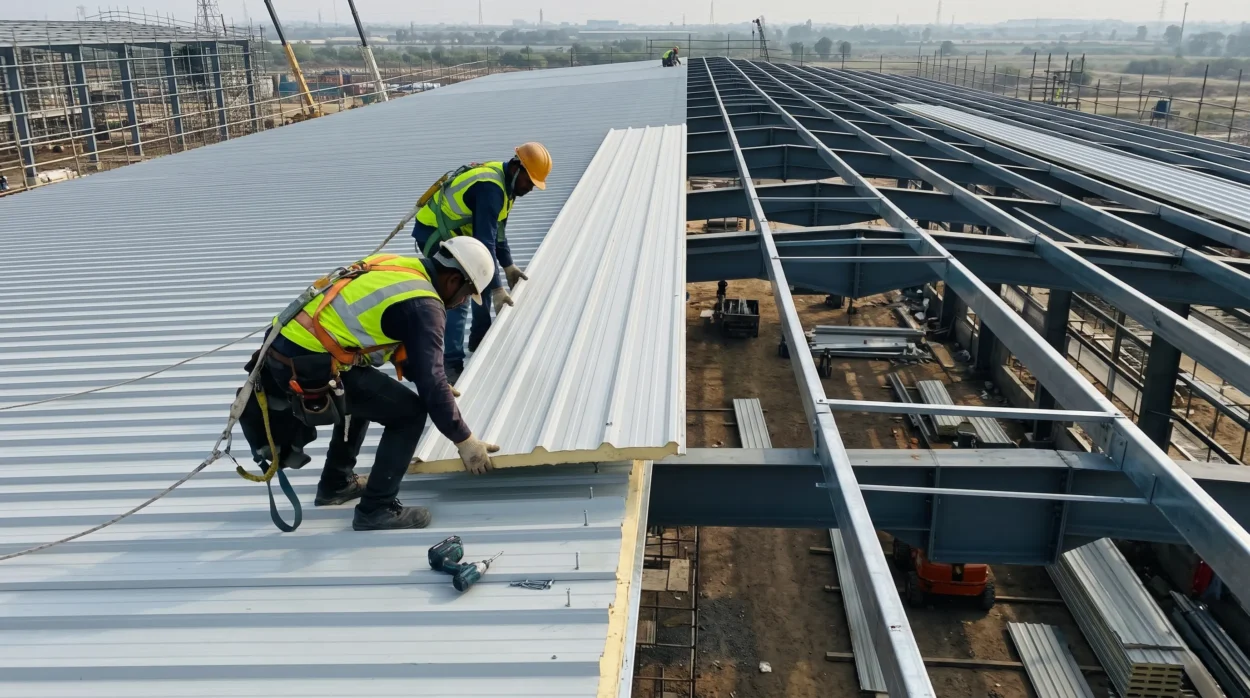
It is important to distinguish ordinary industrial building insulation from specialised temperature-controlled construction.
| Aspect | General warehouse or factory | Temperature-controlled facility or cold storage |
| Main objective | Heat-gain control, weather protection, comfort | Stable internal temperature and moisture control |
| Insulation role | Supports thermal comfort and envelope performance | Critical to process and storage conditions |
| Design focus | Roof exposure, ventilation, panel selection | Airtightness, vapour control, door management, refrigeration coordination |
| Jointing priority | Weather tightness and dust control | Continuous insulation, sealed joints, and condensation control |
| Hygiene requirement | Project-specific | Often essential, especially in food and pharma |
| Panel thickness | Based on project thermal requirement | Based on detailed thermal and process design |
| Common mistake | Underestimating roof heat gain | Treating cold storage like a normal insulated shed |
This distinction matters because a panel suitable for one application may not be appropriate for another without additional design measures. PUF panels can serve both categories, but the specification, detailing, and installation standard must match the facility’s actual requirement.
Practical Selection Framework for PUF Panels
Use this five-step framework before purchasing PUF panels for a PEB project.
- Define the facility function. Identify whether the building is ambient, comfort-controlled, hygiene-sensitive, or temperature-controlled.
- Set performance requirements. Document internal temperature targets, humidity considerations, hygiene needs, acoustic needs, durability expectations, and maintenance expectations.
- Assess the site and building design. Review climate, roof orientation, wall exposure, ventilation, building geometry, structural spacing, and openings.
- Select the panel system with technical data. Compare PUF panel thickness, facing options, joint design, span capability, thermal data, and installation requirements from the manufacturer’s datasheet.
- Control the complete envelope. Ensure roof panels, wall panels, flashings, fasteners, doors, windows, ventilation, and structural interfaces are designed and installed as a coordinated system.
Metal Tree can support this process by aligning PUF panel selection with the wider PEB design, fabrication, and installation requirements.
Common Mistakes to Avoid
- Choosing PUF panel thickness without a thermal design brief. Thickness should follow the project’s temperature and performance requirement, not a generic assumption.
- Treating all PUF applications as identical. A warehouse, food-processing unit, and cold storage have different priorities.
- Ignoring roof heat gain. Roofs are a major part of the building envelope and should be assessed separately from walls.
- Focusing only on panel cost. Poor detailing, leakage, condensation, and rework can cost more over the facility’s life.
- Neglecting joints and flashings. The weakest point in an insulated envelope is often the connection detail, not the panel core.
- Overlooking installation quality. Correct handling, alignment, sealing, and fastening are essential for performance.
- Not coordinating insulation with HVAC or refrigeration. The envelope and mechanical systems must work together.
- Skipping manufacturer datasheets. Thermal, structural, fire, and installation specifications vary by product and must be verified.
Why Choose Metal Tree for PUF Panels and PEB Buildings?
Metal Tree provides pre-engineered building solutions for factories, warehouses, commercial spaces, cold storages, and modular buildings. The company also offers insulated sandwich panel systems, including PUF panels, for roofs, walls, partitions, ceilings, and other envelope applications.
For buyers evaluating PUF panels for PEB projects, Metal Tree’s advantage lies in coordinated project execution: design, fabrication, installation, safety, and post-installation support. This integrated approach helps ensure that insulation, structure, and envelope detailing are considered together rather than in isolation. Explore Metal Tree’s PUF and insulated sandwich panel solutions and pre-engineered building services to plan an insulated PEB envelope suited to your facility.
FAQs
PUF panels are used as insulated roof panels, insulated wall panels, partitions, ceilings, and cold-room envelopes in PEB buildings. They combine metal facings with a polyurethane foam core to provide thermal insulation and a finished building envelope.
PUF panel thickness should be selected based on the building use, required internal temperature, external climate, roof or wall application, structural requirements, and the manufacturer’s technical datasheet. Avoid choosing thickness without a project-specific thermal assessment.
PUF panels are commonly considered for cold storage and temperature-sensitive facilities because of their thermal insulation and lightweight nature. However, cold storage requires a complete design approach covering insulation, airtightness, vapour control, refrigeration, doors, and condensation management.
Yes. PUF panels can be used for warehouse insulation, particularly where heat-gain control, weather protection, and a cleaner internal environment are required. The exact specification should match the warehouse’s storage conditions, ventilation, roof exposure, and budget priorities.
Buyers should check panel thickness options, thermal performance data, facing and coating details, permissible spans, joint type, installation guidance, fire and compliance documentation, and project-specific recommendations. Specifications vary by manufacturer and product.
PUF panels help reduce heat transfer, but they do not automatically eliminate condensation. Condensation control also depends on ventilation, humidity management, air leakage, vapour control, drainage, and correct installation detailing.
Choosing the right insulation is not only about selecting a panel. It is about designing a PEB building envelope that suits your process, climate, hygiene needs, and long-term operating requirements.
Contact Metal Tree today to discuss PUF panels for your PEB building, warehouse insulation, factory roofing, insulated walls, or temperature-controlled facility. Our team can help you evaluate the right insulated sandwich panel solution for your project.