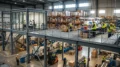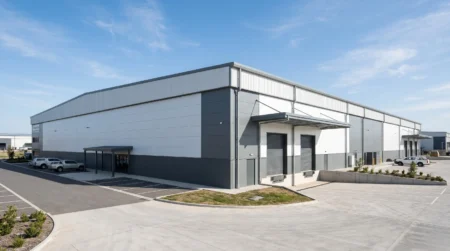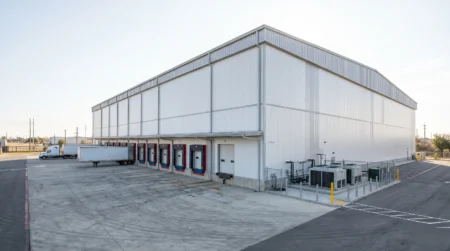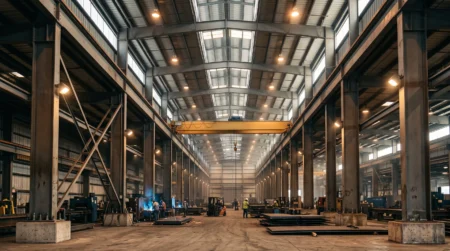
A growing factory or warehouse often faces the same challenge: operations are expanding, but land, rent, and construction budgets are not. A manufacturing company may need space for inspection, packaging, or offices; a logistics firm may need additional storage without disturbing its loading workflow. In such cases, the answer is not always a new shed or a larger plot. Sometimes, the unused height inside an existing PEB building can become valuable usable area through a well-planned PEB mezzanine floor.
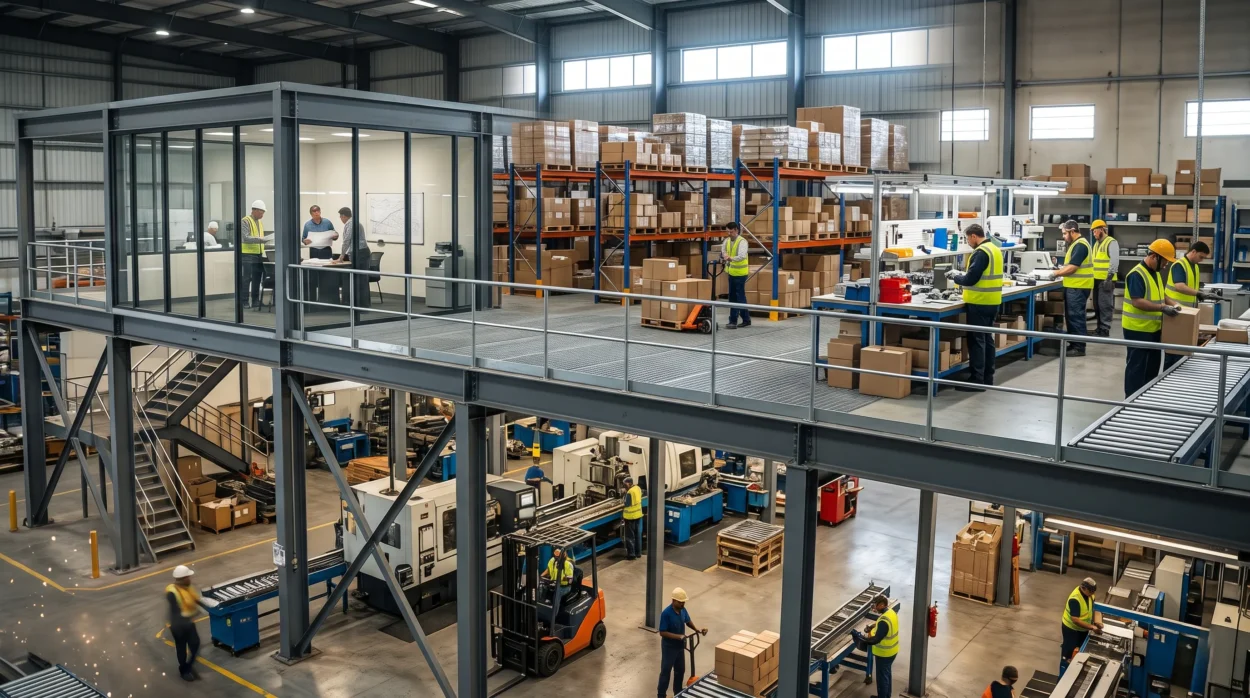
A mezzanine is an intermediate level built within the clear height of a building. In a factory or warehouse, it can create an additional working platform for storage, offices, utilities, staff facilities, or production-support activities. However, it is not a simple “extra floor” that can be added anywhere. A safe and useful industrial mezzanine floor depends on building height, structural capacity, access, fire safety, material movement, and future operational needs.
This guide explains when a PEB mezzanine floor makes sense, when it may not be suitable, and what buyers should evaluate before investing in one.
What Is a PEB Mezzanine Floor?
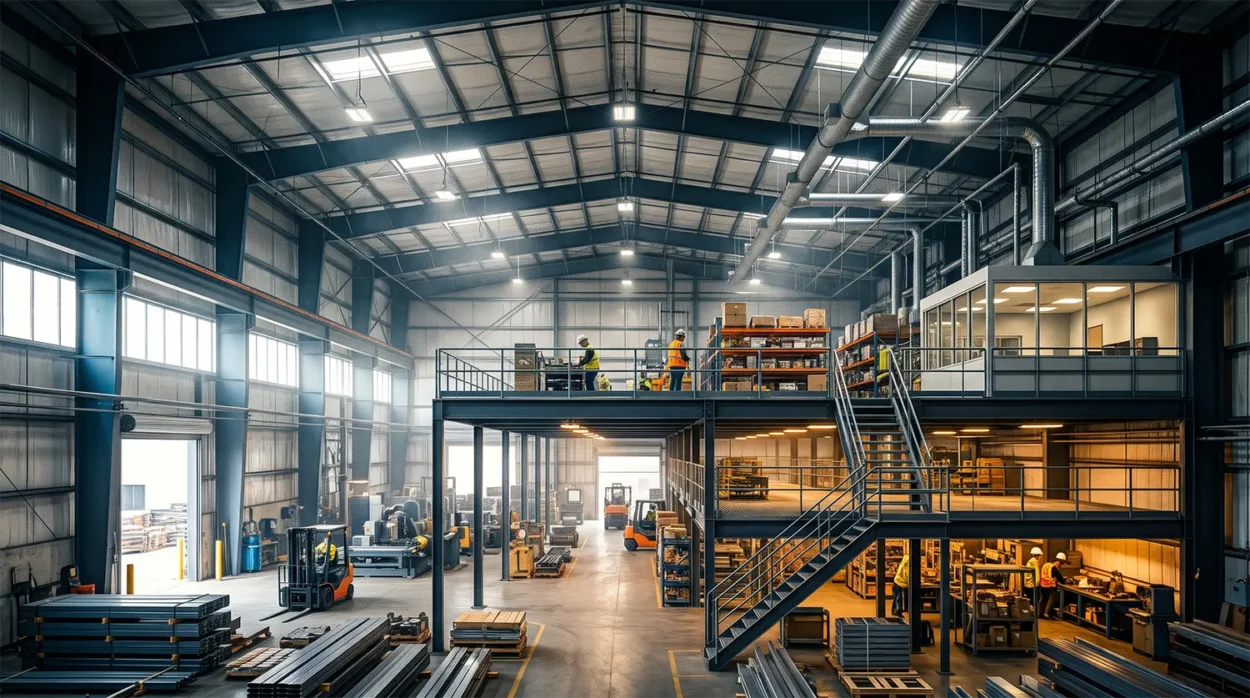
A PEB mezzanine floor is an intermediate steel platform installed inside a pre-engineered building. It uses the vertical space between the ground level and the roof, creating a second functional level without increasing the building’s footprint.
In a typical factory mezzanine, the structure may include steel beams, columns, decking or flooring panels, staircases, handrails, and access points. The exact configuration depends on the intended use, load requirements, column positions, and engineering calculations. Therefore, no universal load capacity or standard design applies to every project.
A steel mezzanine can be planned during the original PEB design stage or added later, subject to a proper structural assessment. When integrated correctly, it becomes part of the building’s overall structural system rather than an independent afterthought. Metal Tree designs pre-engineered buildings for factories, warehouses, commercial spaces, and industrial facilities, with customised structural solutions based on project requirements.
Why Vertical Space Matters
Most PEB warehouses and factories are designed with significant clear height to accommodate racking, machinery, ventilation, lighting, cranes, or future expansion. Yet, in many facilities, this height remains underutilised.
Instead of acquiring more land or constructing a separate annex, a warehouse mezzanine allows a business to use the existing building volume more efficiently. This is especially useful in industrial parks, leased facilities, congested urban locations, or sites where expansion land is unavailable. Think of it this way: extending the footprint uses more ground area, while a mezzanine uses the air space already paid for. Both approaches can be valid, but they solve different problems.
When a PEB Mezzanine Floor Is Useful
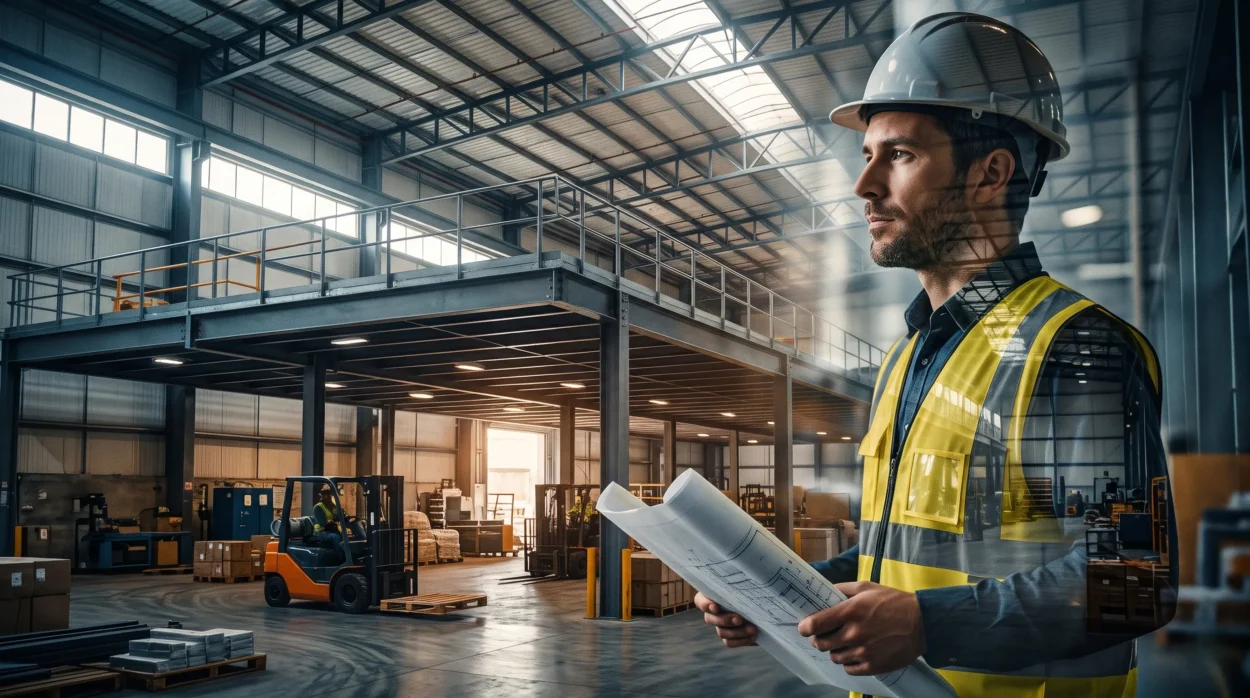
Office and Administrative Space
A factory mezzanine is often used to create offices above the production or storage area. This keeps supervisors, planners, quality teams, and managers close to operations without consuming valuable ground-floor space.
Common mezzanine office uses include:
- Production planning and supervisor cabins
- Quality-control and inspection rooms
- Accounts, HR, or administrative offices
- Meeting rooms and training areas
- Customer visiting areas
For businesses where ground-floor space is needed for machinery, material flow, or storage, moving offices upward can improve overall layout efficiency.
Additional Storage
A warehouse mezzanine is one of the most practical ways to increase storage capacity. It can be used for light-to-medium storage, spare parts, packaging material, finished goods, returns, or slow-moving inventory.
However, the mezzanine must be engineered for the actual storage method and load pattern. Storing pallets, cartons, components, or machinery requires different structural considerations. The design should be based on intended use, not assumptions.
Production Support Areas
A factory mezzanine can support activities that do not require direct ground-level access. These may include:
- Assembly or sub-assembly zones
- Inspection and testing areas
- Packaging and labelling stations
- Tool rooms and maintenance areas
- Work-in-progress storage
Placing these functions on an upper level can free the main floor for heavy machinery, material movement, and core production processes.
Utilities and Technical Equipment
An industrial mezzanine floor can also house supporting systems such as electrical panels, HVAC equipment, compressors, control rooms, or other technical installations. This keeps essential utilities organised and accessible while preserving ground space for operations.
The location of heavy equipment, vibration, maintenance access, and safety clearances must be reviewed carefully during design.
Staff Facilities
Mezzanines can accommodate staff facilities such as changing rooms, rest areas, canteens, first-aid rooms, or training spaces. This is particularly helpful in factories where the ground floor must remain dedicated to production and logistics. Adequate stair access, ventilation, lighting, fire safety, and evacuation planning are essential for any occupied mezzanine area.
Vertical Space vs Building Footprint Extension
Choosing between a PEB mezzanine floor and a footprint extension depends on the nature of the shortage.
| Factor | PEB Mezzanine Floor | Building Footprint Extension |
| Land requirement | Uses existing building height | Requires additional land |
| Best for | Offices, light storage, support areas, utilities | Heavy machinery, large-scale storage, new production lines |
| Material movement | Needs stairs, lifts, or conveyors where required | Can remain at ground level |
| Structural impact | Must be checked against existing or planned PEB structure | Requires new foundations and structural design |
| Operational disruption | Can often be planned with limited disruption | May require more site work and construction time |
| Future flexibility | Suitable for secondary functions | Better for major capacity expansion |
A mezzanine is often appropriate when the requirement is for secondary space. It may not be the right solution when the business needs large-scale heavy storage, high-volume material handling, or additional ground-level production capacity.
Key Factors to Consider Before Adding a Mezzanine
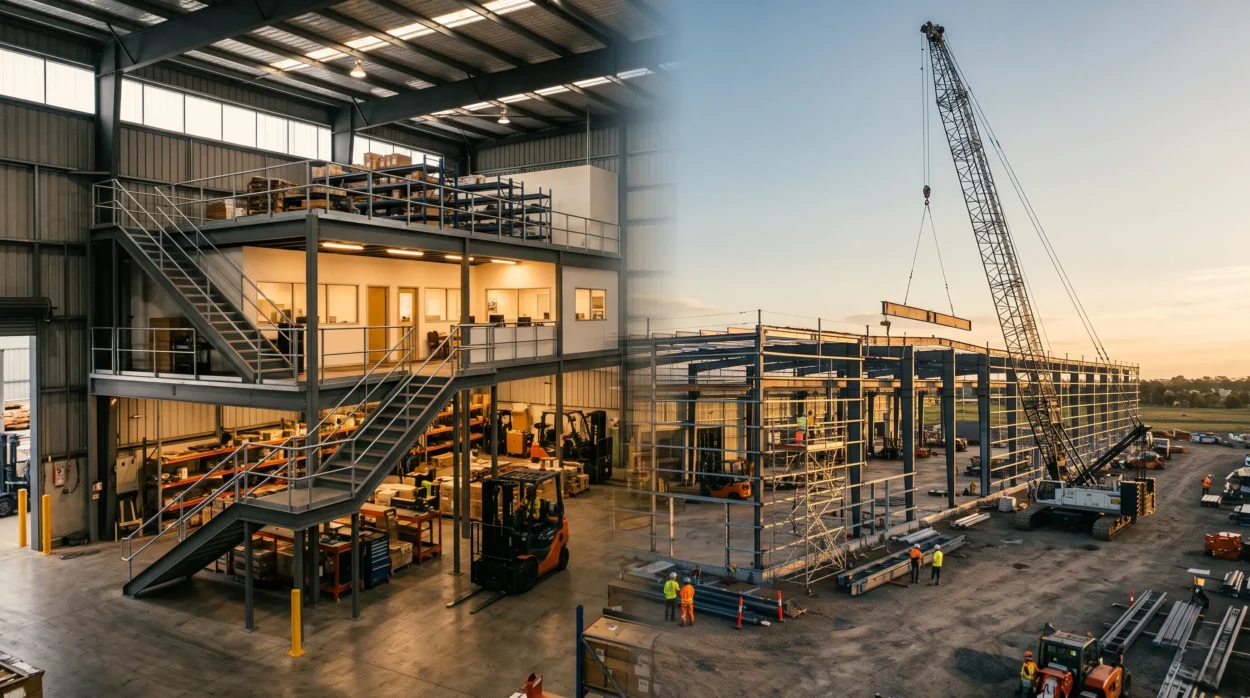
Available Building Height
Clear height is the first practical check. A mezzanine needs enough height below it for safe movement, machinery, storage, or staff activity, and enough height above it for ventilation, lighting, sprinklers, services, and comfortable movement.
The correct height depends on the function. A storage platform may need different clearance than an office or a packaging area. Insufficient headroom can make the mezzanine unsafe, uncomfortable, or operationally impractical.
Structural Loads and Floor Loading
Every industrial mezzanine floor must be designed for its actual intended load. This includes:
- Dead load: weight of the mezzanine structure and flooring
- Live load: people, furniture, stored goods, and movable equipment
- Equipment load: machinery, panels, tanks, or technical installations
- Dynamic loads: vibration, movement, or impact where applicable
- Point loads: concentrated loads from equipment or storage systems
The load capacity should never be assumed. It must be established through engineering calculations based on the specific use case, structural system, and applicable design requirements.
Column Arrangement and Layout
Column positions affect both the mezzanine design and the usability of the space below. A poorly placed column can obstruct forklift movement, machinery layout, racking alignment, or vehicle circulation.
Ideally, the mezzanine layout should complement the building’s primary function. In a warehouse, columns should not interfere with aisle widths, loading zones, or pallet movement. In a factory, they should not restrict machine access or production flow.
Access, Stairways, and Material Movement
People and materials need safe, convenient access. A mezzanine that is difficult to reach quickly becomes an underused space.
Consider:
- Staircase location and width
- Emergency exits and evacuation routes
- Handrails, toe boards, and edge protection
- Material lifts, goods lifts, or conveyors where needed
- Forklift access, if applicable
- Clearance for doors, panels, and equipment movement
For occupied areas, safe and code-compliant access is not optional. It is a core part of the design.
Machinery and Equipment Requirements
If machinery will be placed on the mezzanine, its weight, footprint, vibration, maintenance access, and operational requirements must be assessed early. Equipment should not be added later without confirming that the structure can safely support it.
Similarly, services such as power, lighting, data, compressed air, water, and drainage may need to be planned before construction.
Fire and Safety Considerations
Fire safety becomes more important when a mezzanine is used for offices, storage, or staff facilities. The design should address:
- Fire detection and suppression requirements
- Emergency lighting and signage
- Safe evacuation routes
- Fire-rated enclosures or barriers where required
- Ventilation and smoke management
- Compliance with applicable local regulations
A mezzanine should improve operational efficiency without creating safety risks. Metal Tree emphasises safety across design, fabrication, and installation stages, including risk assessment, safe material handling, and compliance with local regulations.
Relationship With the Main PEB Structure
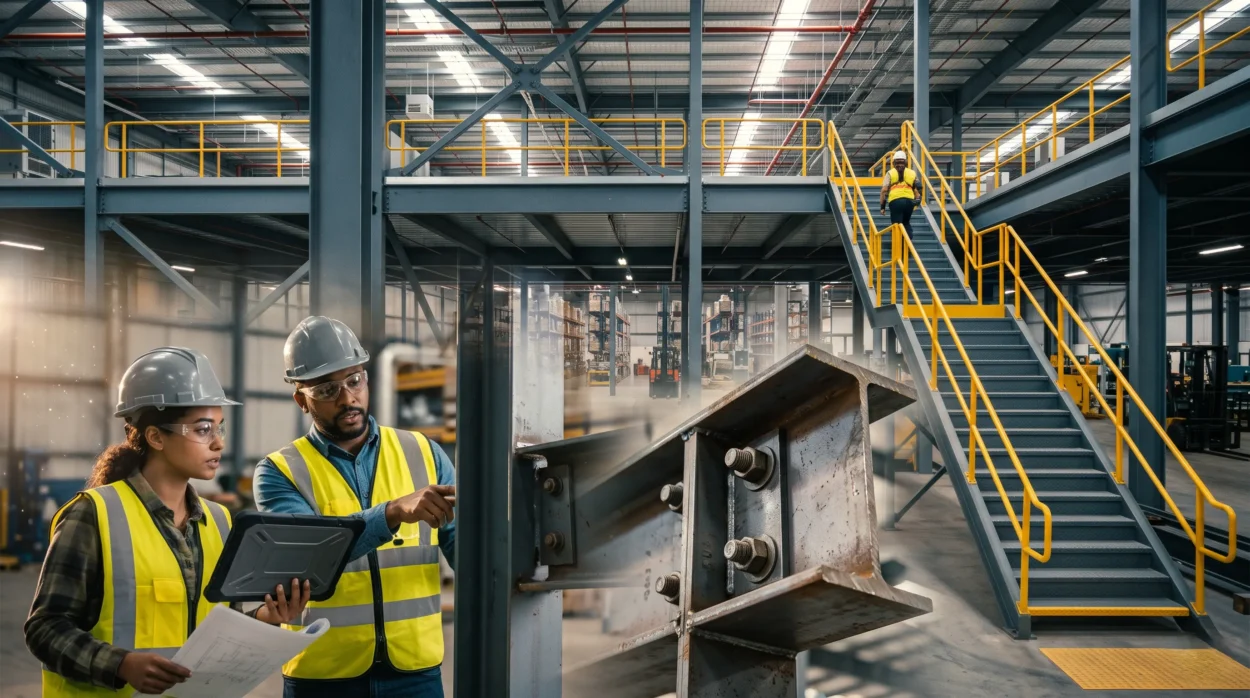
A mezzanine must work structurally with the main PEB building. It should not overload columns, foundations, bracing systems, or roof structures. The connection strategy, load transfer path, and expansion provisions must be reviewed by qualified engineers. For new projects, planning the mezzanine during the initial PEB design stage is often more efficient. For existing buildings, a detailed structural assessment is essential before any modification.
Future Expansion
A good mezzanine should support future business growth. Businesses should ask:
- Will storage requirements increase?
- Could the office area expand?
- Will new equipment be added?
- Will material flow change?
- Can the mezzanine be extended or modified safely?
Planning for future loads and access at the beginning can prevent costly redesign later.
When a Mezzanine May Not Be Appropriate
A PEB mezzanine floor is not suitable for every facility. It may not be the right choice when:
- Clear height is insufficient for safe headroom and services
- The existing structure cannot accommodate additional loads without major strengthening
- The mezzanine would obstruct crane movement, forklift paths, or production flow
- Heavy palletised storage or large machinery requires ground-level access
- Fire safety, evacuation, or ventilation requirements cannot be met properly
- The business needs a large additional production area rather than support space
- The cost of structural modification exceeds the value of the additional space
In these cases, a PEB building expansion, a new annex, or a redesigned layout may be more practical.
Decision Checklist Before Investing
Use this checklist before finalising a warehouse mezzanine or factory mezzanine project:
- Is there enough clear height for both levels?
- What will the mezzanine be used for-office, storage, production support, utilities, or staff facilities?
- What loads will the floor actually carry?
- Have structural calculations been prepared for the specific design?
- Do column positions support the proposed layout?
- Is there safe stair access and emergency evacuation?
- Will materials, tools, or goods need to be moved upstairs?
- Is there enough headroom below and above the mezzanine?
- Have fire safety, ventilation, and lighting been planned?
- Will machinery or equipment be installed on the mezzanine?
- Does the design allow future expansion?
- Has the existing PEB structure been assessed for compatibility?
- Will the mezzanine improve workflow rather than restrict it?
If most answers are positive, a mezzanine may be a smart way to unlock unused building volume.
FAQs
A PEB mezzanine floor is an intermediate steel level built inside a pre-engineered building to create additional usable space. It can be used for offices, storage, utilities, staff facilities, or production-support activities.
Yes, but only after a proper structural assessment. The existing PEB structure, foundations, column layout, clear height, access, and intended loads must be evaluated before design and installation.
A warehouse mezzanine can be used for offices, packaging, inspection, spare-parts storage, light storage, staff facilities, or technical utilities. The suitable use depends on structural capacity, access, and safety requirements.
It can be, but only when specifically engineered for that purpose. Storage load, pallet size, racking layout, point loads, and material-handling method must be considered in the design. There is no universal load capacity for all mezzanines.
Planning it during the initial design stage is often easier and more efficient. However, a mezzanine can also be added later if the existing structure is technically suitable and properly assessed.
A PEB mezzanine floor can transform unused vertical space into productive workspace-but only when it is designed around real operational needs. Whether you need a warehouse mezzanine for additional storage, a factory mezzanine for offices and inspection areas, or an industrial mezzanine floor for utilities and support functions, the right solution begins with proper planning.
Metal Tree provides design, fabrication, installation, and safety-focused solutions for pre-engineered and prefabricated buildings across industrial and commercial applications
Ready to explore whether a PEB mezzanine floor is right for your factory or warehouse?
Contact Metal Tree for a project consultation and get a structure designed around your space, workflow, and future growth.