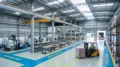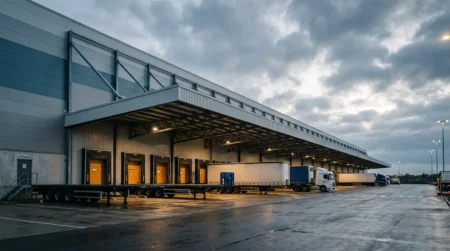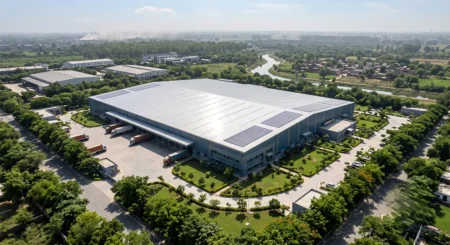
A factory that opens ten months late doesn’t just cost more to build – it costs a full extra season of lost revenue, EMI outflow, and a buyer who’s already found another vendor. That’s the real stake behind the PEB vs RCC decision, and it’s why this comparison deserves more than a pros-and-cons list.
Pre-engineered buildings (PEB) and reinforced cement concrete (RCC) can both deliver a structurally sound factory, warehouse, or logistics hub. But they get there on very different cost curves, timelines, and lifecycle economics. At Metal Tree, we design, detail, fabricate, and erect PEB structures for industrial clients across India, and the question we hear most often from CFOs and project managers is the same one this article answers: which system actually brings total cost down without locking the business into a structure that can’t flex as it grows?
Key Takeaways
- PEB construction cost in India runs Rs 900–Rs 1,500 per sq ft versus Rs 1,400–Rs 2,200 per sq ft for RCC on comparable industrial sheds.
- PEB structures are typically erected 40–50% faster, with structural work taking 2–3 months against 8–12 months for RCC.
- On a 1,00,000 sq ft Grade A warehouse, PEB can generate 120–160% five-year ROI versus 60–80% for RCC, largely from earlier occupancy.
- RCC still wins on raw structural cost for multi-storey, heavy-point-load, and fire-sensitive buildings – the “cheaper” system depends on what you’re building, which is why Metal Tree’s engineering team evaluates each site on its own load, soil, and timeline profile before recommending one.
What’s the Real Difference Between PEB and RCC?
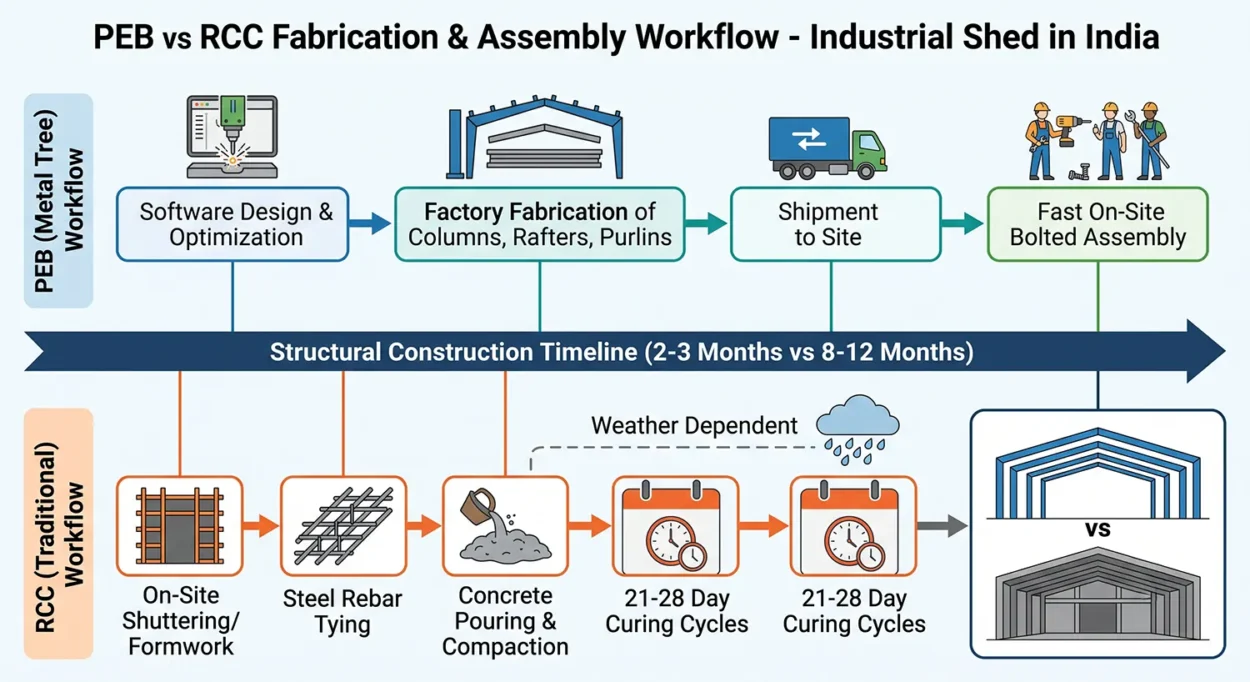
A PEB is a steel structure engineered and fabricated in a factory – columns, rafters, purlins, and cladding are software-optimised for the exact load and span, then bolted together on siteusing factory-made steel columns, rafters, purlins and roof and wall sheeting designed as an integrated system, then bolted together on site. RCC construction, by contrast, is built the traditional way: steel reinforcement, formwork, poured concrete, and curing cycles, with multiple trades working in sequence on site.
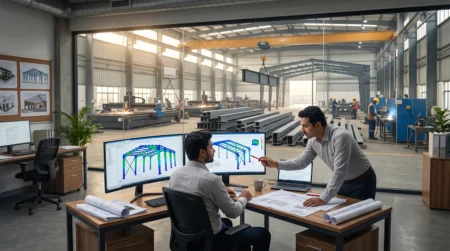
That single difference – factory fabrication versus sequential site casting – is what drives almost every gap you’ll see in the table below. Isn’t it strange that a building’s cost structure can hinge so much on where it’s assembled rather than what it’s made of? It is, and it’s exactly the lever Metal Tree’s design and detailing process is built around: handling design, detailing, fabrication, and erection under one roof to minimise the coordination delays and cost overruns that often plague conventional construction.
PEB vs RCC: The Side-by-Side Comparison
| Parameter | PEB (Pre-Engineered Building) | RCC (Reinforced Cement Concrete) |
| Cost per sq ft (industrial shed) | Rs 900 – Rs 1,500 | Rs 1,400 – Rs 2,200 |
| Cost per sq ft (Grade A warehouse, turnkey) | Rs 1,400 – Rs 2,600 | Rs 1,800 – Rs 3,200 |
| Structural construction time | 2 – 3 months | 8 – 12 months |
| Total project timeline (large warehouse) | 8 – 12 months | 18 – 24 months |
| Foundation load & cost | Lighter structure, generally lower foundation cost – but still governed by soil type, height, and crane loads | Heavier dead load, larger footings and columns required across most soil types |
| Weather / curing dependency | Minimal – bolted assembly, no curing wait | High – each slab needs 21–28 days curing, and monsoon halts pours |
| Budget predictability | High – factory fabrication limits price and quality surprises | Lower – cement/aggregate price swings and labour shortages routinely add 15–30% to budget |
| Expansion / modification | Add bays or a mezzanine with minimal disruption | Usually needs demolition of part of the existing frame plus fresh approvals |
| Maintenance profile | Corrosion protection needed, but modern coatings give a 25–50 year service life | Prone to cracking, water seepage, and rebar corrosion over decades |
| Best structural fit | Single-storey industrial, wide clear spans, tight deadlines | Multi-storey, heavy point loads, high fire-risk occupancies, residential |
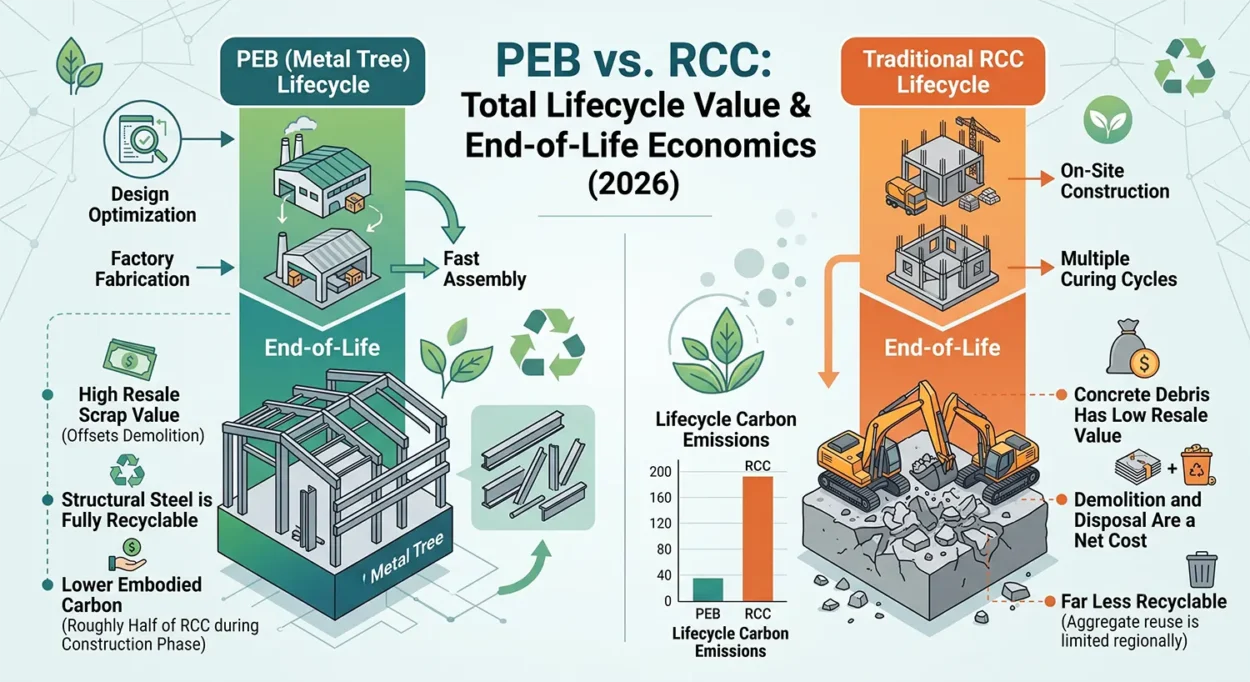
| End-of-life / scrap value | Structural steel is fully recyclable and carries real resale scrap value at teardown | Concrete debris has low resale value; demolition and disposal are a net cost |
| Lifecycle carbon | Roughly half the construction-phase emissions of an equivalent RCC frame | Higher embodied carbon; concrete is far less recyclable after demolition |
Why Does PEB Cost Less Per Square Foot in India?
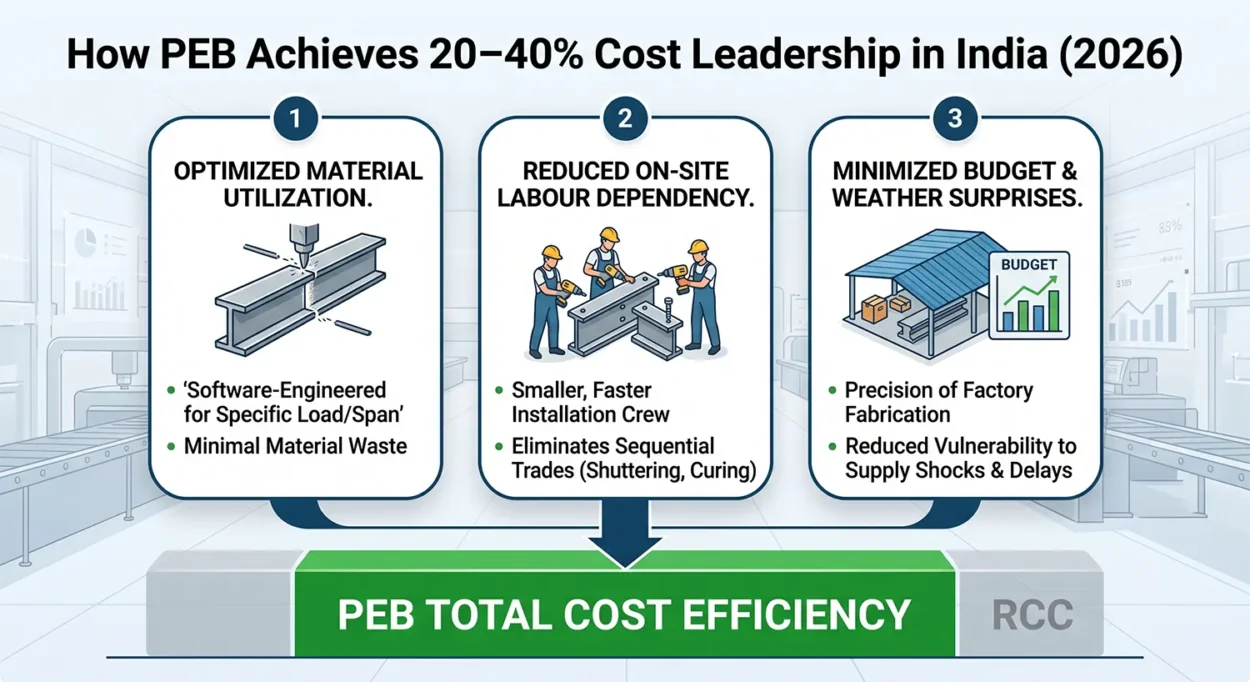
Industry data puts PEB construction 20–40% cheaper than RCC for industrial applications, and the source of that gap is worth understanding rather than taking on faith. PEB construction can be 20 to 30 percent more cost-efficient than RCC for industrial applications, with cost advantages that go beyond initial construction. Separately, another 2026 analysis puts the savings even higher when labour and financing costs are included Pre-Engineered Buildings help Indian industries save 25 to 40 percent on construction costs in 2026 by reducing material wastage, shortening construction timelines, and lowering labor and financing expenses compared to conventional RCC structures.
Three factors compound to produce that gap:
Less material waste. Steel members are precision-cut to the exact tonnage a load calculation demands; RCC almost always over-specifies to build in a safety margin during on-site casting. This is where Metal Tree’s design software earns its keep – every member is optimised for the project’s actual load, span, and wind or seismic zone rather than a generic safety buffer.
Lower on-site labour dependency. Bolted assembly needs a smaller, faster crew than the sequential trades – bar-bending, shuttering, pouring, curing – that RCC requires.
Fewer weather and supply shocks. RCC projects are more vulnerable to cost overruns from material price fluctuations, high on-site labour dependency, and timeline delays that inflate overhead costs, making budget predictability harder to achieve
That said, cost leadership isn’t universal.
One structural engineering comparison found that for identical plan geometry and moderate 6–8 metre grids, a pure steel frame cost about 38% more than the equivalent RCC frame, and a composite steel-concrete frame about 41% more, when only direct structural costs were counted. The takeaway: PEB’s cost edge is strongest for large-span, single-storey industrial buildings – not a universal law for every structural steel application. This is exactly why Metal Tree’s engineering team runs a site-specific cost model before recommending a system, rather than defaulting to steel for every enquiry.
How Much Faster Is PEB – and What Does That Save?
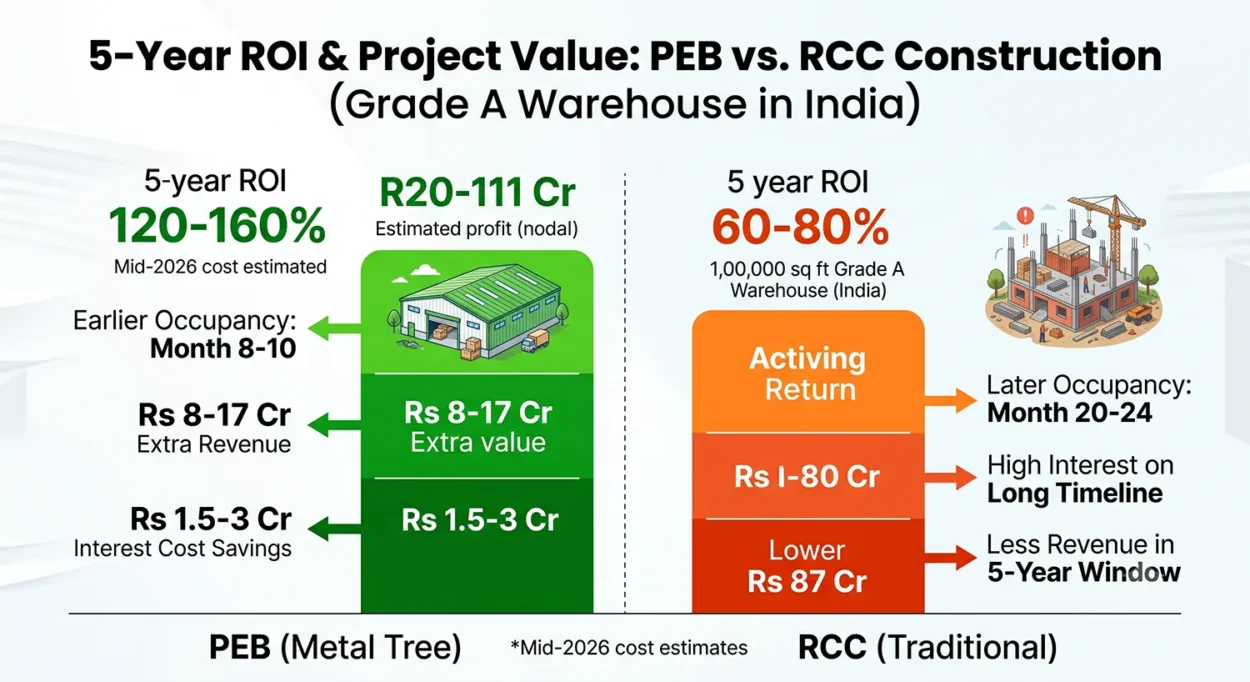
Time is the metric CFOs should weight most heavily, because it compounds into interest cost, rent, and revenue. The biggest gain is in structural construction: PEB takes 2 to 3 months against 8 to 12 months for RCC, and that time advantage alone can save Rs 1.5 to 3 crores in interest costs on a large warehouse project.
Zoom out to the full project and the gap holds: PEB warehouses are typically completed in 8 to 12 months versus 18 to 24 months for RCC, saving 60 to 70% of construction time. Part of that comes down to RCC’s sequential physics – you simply cannot skip the wait. RCC construction requires shuttering to be set up, concrete poured, and curing time observed, typically 21 to 28 days per slab, before the next phase can begin, with weather dependency extending timelines further. That earlier finish line has a direct revenue effect: PEB warehouses typically start generating rental income by month 8 to 10, versus month 20 to 24 for RCC, worth an estimated Rs 8 to 17 crores in extra revenue over five years on a large project. Rolled up across the asset’s life, that timeline gap is a major reason a PEB warehouse costing Rs 20 to 25 crores can generate 120 to 160% ROI over five years, against 60 to 80% for a comparable RCC project costing Rs 25 to 30 crores.
Foundation Costs: Does PEB Really Save Here Too?
Foundations are where “PEB is always cheaper” claims need a caveat. PEB structures carry less dead load, which generally reduces footing size – but soil conditions, load requirements, and building height still determine the type and cost of the foundation, and costs can rise with cranes, mezzanines, or heavy equipment anchoring. Weak or waterlogged soil, common across parts of coastal and eastern India, can erase much of PEB’s foundation-cost advantage and push both systems toward piled footings.
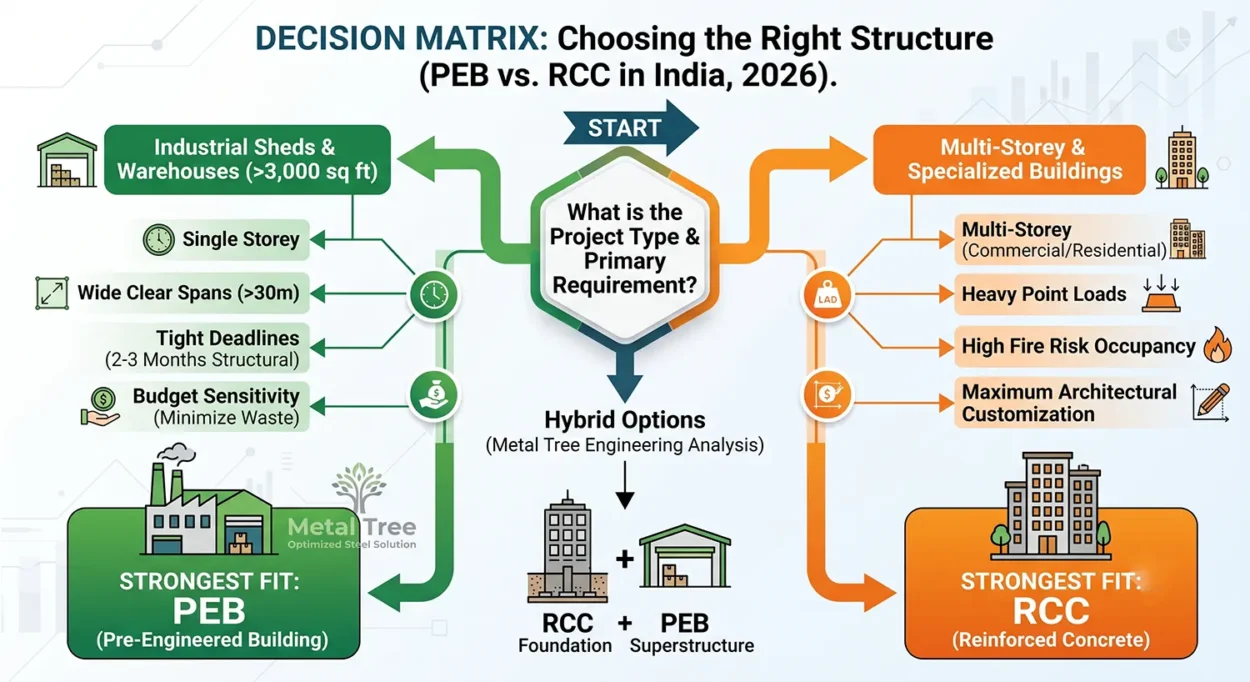
Hybrid designs have become a practical middle ground for exactly this reason. Blending an RCC foundation and plinth with a PEB superstructure above gives project teams the best cost-performance balance for site-specific Indian conditions – Metal Tree’s engineering team regularly supports clients in evaluating these mixed approaches rather than forcing a one-size-fits-all steel or concrete answer. If your site has poor soil but you still want PEB’s speed above ground, ask us to price the hybrid option before committing either way.
Maintenance and Long-Term Durability
This is where the two systems trade places on risk. Steel needs active corrosion management, but done right it lasts: PEBs made from high-grade structural steel now offer a lifespan of 25 to 50 years, with corrosion resistance and maintenance regimes built in. RCC’s failure mode is slower but harder to reverse: RCC structures, although long-lasting, are prone to cracking, water seepage, and reinforcement corrosion over time, which can result in higher maintenance expenditure.
In coastal or chemically corrosive environments – food processing, chemical plants, ports – factor in more frequent recoating cycles for PEB steel. In flood-prone or high-humidity zones, budget for periodic RCC crack-sealing and rebar inspection instead. Neither system is maintenance-free; they just fail differently, which is why Metal Tree specifies coating systems and bay spacing around the client’s actual operating environment rather than a standard catalogue spec.
Scrap Value and End-of-Life Economics
This is the parameter most cost comparisons skip entirely, and it matters more than it looks like it should over a 25-year asset life. Structural steel has a functioning secondary market: on a heavy structural teardown, scrap value can offset a real share of the demolition cost, while on a lighter job it covers little more than haul-off. Ferrous content drives that number – structural beams, plate, and joists move as heavy melting steel, and while the price per pound is lower than non-ferrous metal, the tonnage is high enough that it usually drives the gross recovery figure on a building teardown.
Concrete doesn’t offer the same recovery. Recycled aggregate from crushed concrete can lower material costs by 15 to 30% versus virgin material on a future project, but that value flows to whoever crushes and resells it – not typically back to the building owner – and many regions still lack the recycling infrastructure to make this economical, especially in rural areas far from processing facilities. The carbon math tells a similar story over the full lifecycle: RC buildings emit more than twice the construction-phase carbon of an equivalent steel structure, and after demolition the used concrete is far less recyclable than the highly reusable steel recovered from a steel building teardown.
For a CFO modelling total cost of ownership, that means PEB’s advantage isn’t just Year 1 capex and Year 2 occupancy – it extends to the balance sheet entry you’ll write decades from now when the asset is decommissioned.
So Which Should You Choose?
Neither system is a universal winner, and the honest answer depends on what you’re building. PEB fits single-storey industrial and commercial buildings, tight deadlines, large clear spans, and budget-sensitive projects, while RCC remains the better choice for multi-storey structures, residential buildings, high fire-risk uses, and projects that need maximum architectural customisation.
Scale matters too: PEB generally becomes clearly cost-effective for buildings above 3,000 to 5,000 sq ft – below that threshold, the cost of mobilising fabrication and erection teams can offset the savings. If you’re building a 2,000 sq ft site office or a small retail front, RCC or a load-bearing structure may simply be cheaper to mobilise for.
Location adds another 20–35% swing to either number: state-specific policies and regional factors create meaningful cost differences across India, so a Hyderabad quote and a Mumbai quote for the “same” PEB shed can look very different before you’ve changed a single design parameter. That’s the kind of variable a generic cost calculator can’t price accurately – it needs a structural engineer looking at your actual site, span, and load requirements.
How Metal Tree Helps You Decide
As a specialised PEB manufacturer working across industrial warehouses, factory buildings, and logistics infrastructure in India, Metal Tree’s approach to the PEB vs RCC question starts with the same data this article walks through – then goes one step further by running it against your specific bay spacing, racking or process-line requirements, wind and seismic zone, and site soil report. Our team handles design, detailing, fabrication, and erection under one roof, which is also how we keep the coordination delays and cost overruns of a multi-vendor build out of your budget and your timeline. If you’re comparing PEB and RCC for a factory, warehouse, or industrial shed and want numbers specific to your site rather than industry averages, get in touch with Metal Tree’s engineering team for a cost and timeline estimate.
Frequently Asked Questions
No. PEB is typically 20–40% cheaper for single-storey industrial sheds and warehouses above 3,000–5,000 sq ft. For multi-storey buildings or projects needing heavy point-load capacity, comparative structural studies have found steel framing can run up to 38–41% more expensive than RCC. Metal Tree’s engineering team can model both options against your specific requirements before you commit.
PEB structural erection typically takes 2–3 months against 8–12 months for RCC, and full project completion for a large warehouse runs 8–12 months for PEB versus 18–24 months for RCC – a 40–50% overall time saving.
Generally yes, since PEB structures carry less dead load, but soil conditions, building height, and crane or mezzanine loads still govern the final foundation design and cost. Poor soil can narrow or eliminate this advantage, which is why Metal Tree evaluates hybrid RCC-foundation-plus-PEB-superstructure designs on difficult sites.
Structural steel from a PEB has real resale scrap value that can offset a meaningful share of demolition cost, while concrete debris from RCC has little resale value and is usually a net disposal cost.
Yes – a common hybrid uses an RCC foundation and plinth with a PEB steel superstructure above, balancing PEB’s speed with RCC’s ground-bearing strength on difficult sites. Metal Tree’s engineering team regularly supports clients in evaluating these mixed approaches to find the best cost-performance balance for Indian site conditions.
Metal Tree is a specialised pre-engineered building (PEB) manufacturer in India, delivering design, detailing, fabrication, and erection for industrial warehouses, factory buildings, and infrastructure projects under one roof, with engineering optimised for steel tonnage, bay spacing, and site-specific load conditions.
Costs, timelines, and regional figures cited above are industry estimates as of mid-2026 and will vary by location, scale, soil conditions, and current steel and cement prices. Talk to Metal Tree for a site-specific structural and cost estimate before finalising a construction method.